Cape Appraising and Consulting, led by Broker Rick Spackman : 609-675-1923

Search

Save
Ask
Tour
Hide
Share
$14,999,000
21 Days On Site

130 74th Street
Avalon, NJ 08202

For Sale|Single Family Residence|Active
6
Beds
6.2
Total Baths
6
Full Baths
4,150
SqFt
$3,614
/SqFt
2019
Built
Listing courtesy of John P O'Dea Jr of COMPASS RE - Avalon Dune
130 74th Street130 74th Street130 74th Street130 74th Street
Save
Ask
Tour
Hide
Share

Mortgage Calculator

Monthly Payment (Est.)

$68,432
Calculator powered by Showcase IDX, a Constellation1 Company. Copyright ©2026 Information is deemed reliable but not guaranteed.

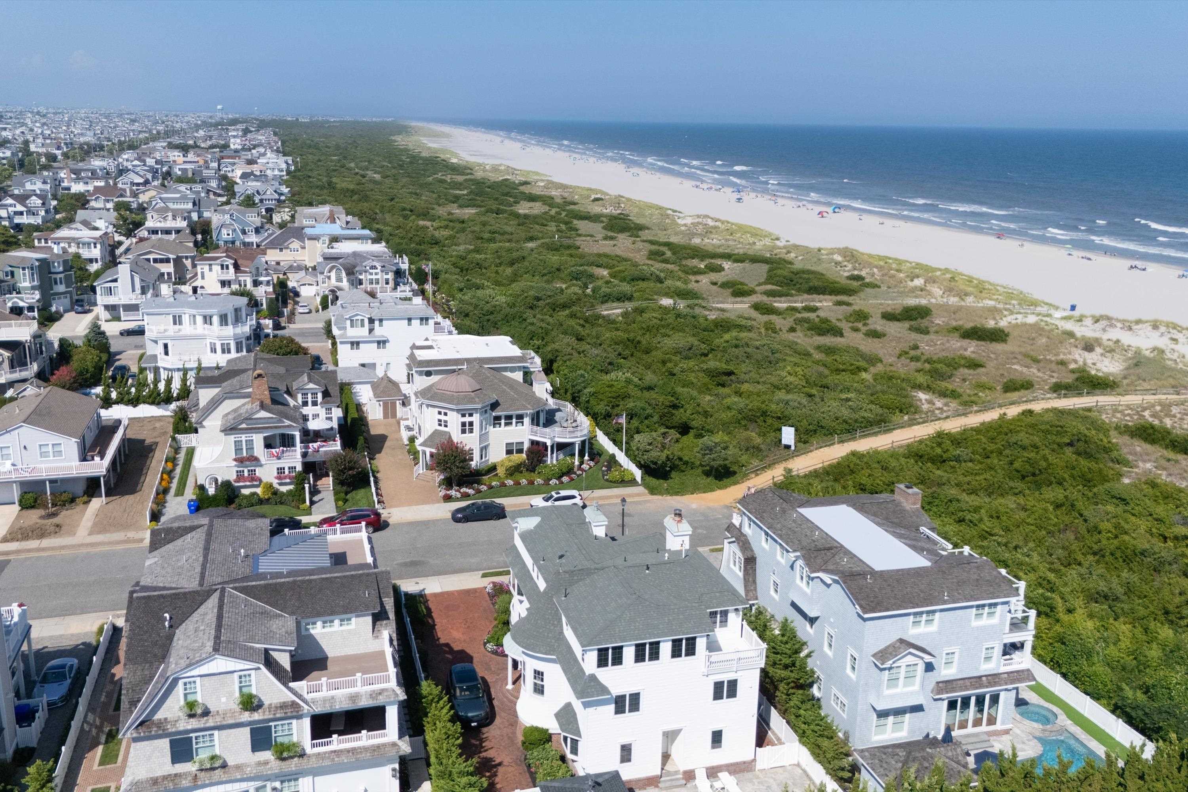
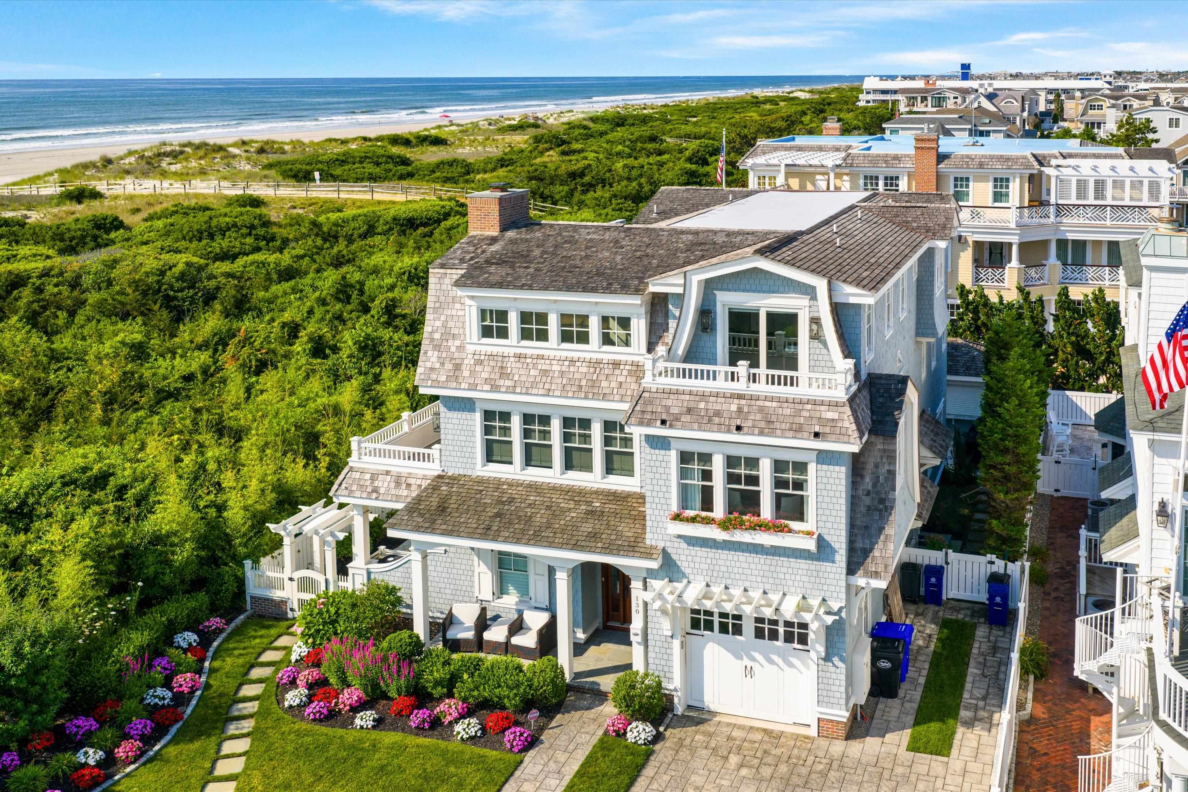
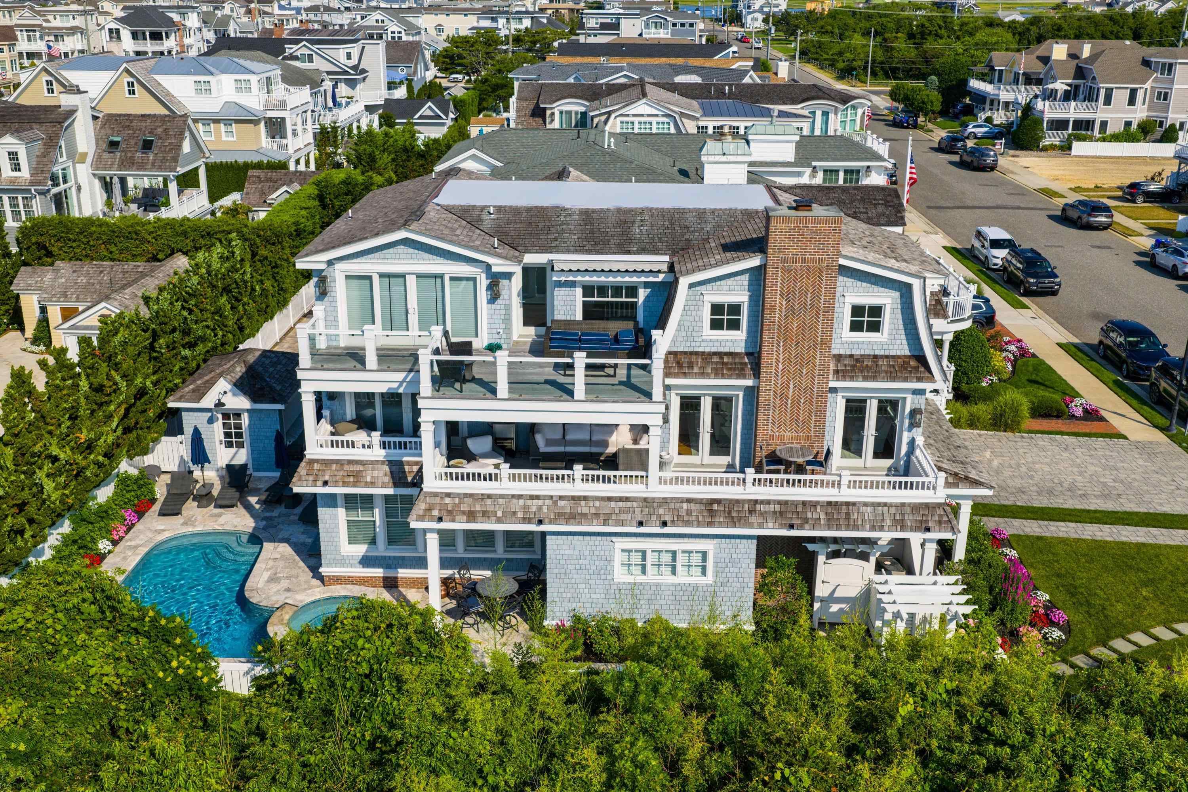
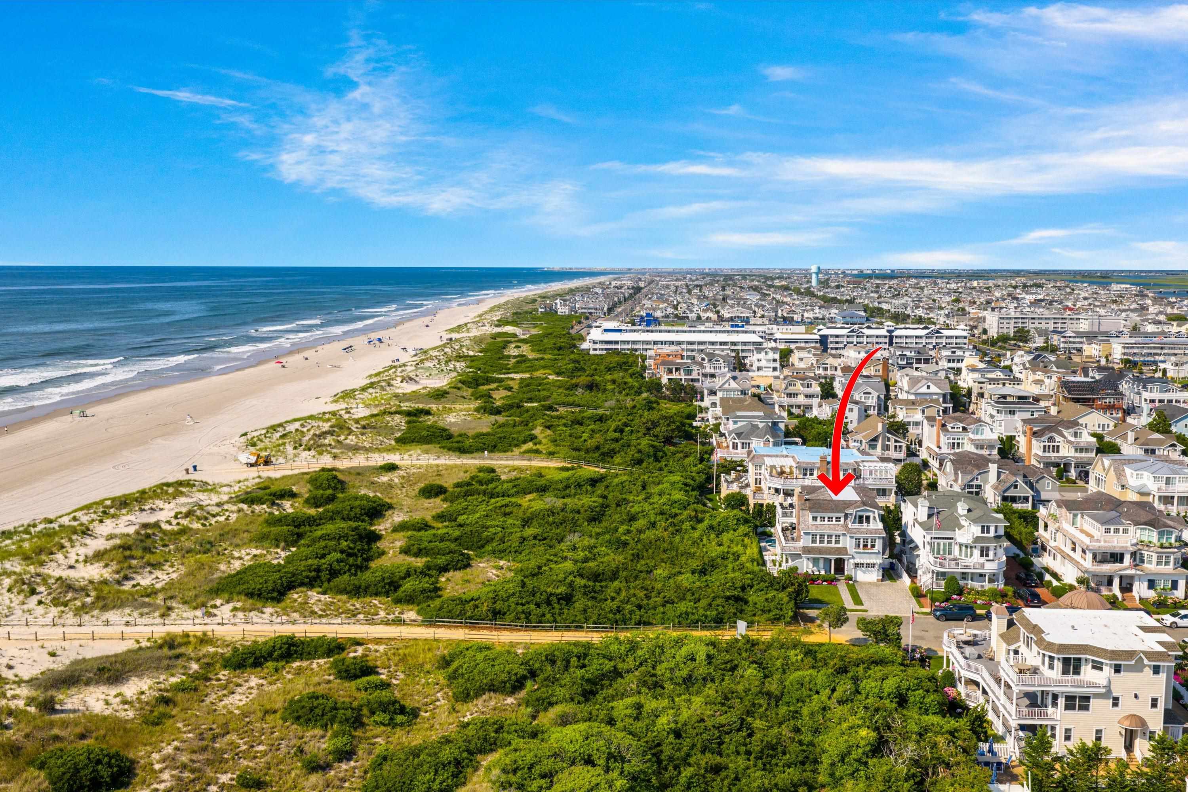
Exceptional oceanfront living in Avalon’s sought-after South End, with sweeping, unobstructed coastline views. This seven-year-old home features 6 bedrooms and 6.5 bathrooms, three levels of professionally designed living space, oceanfront decks, an elevator, and custom finishes throughout. The first floor features a living room, 2 ensuite bedrooms, and a laundry room. The second floor includes a gourmet kitchen, living room with ocean views and fireplace, pantry, 2 ensuite bedrooms, and partially covered sundecks overlooking the beach and ocean. The third floor consists of the primary bedroom and bathroom with a washer/dryer and an office/6th bedroom. Outside amenities include a private heated pool/hot tub, cabana, and patio just steps from the sand. Other features include a garage, off-street parking, paver driveway, beautiful landscaping, an elevator, custom cabinetry, and high-end appliances. This remarkable home is truly as beautiful as its setting, offering an unmatched beachfront lifestyle.

Save
Ask
Tour
Hide
Share
Listing Snapshot
Price 
$14,999,000
Days On Site 
21 Days
Bedrooms 
6
Inside Area (SqFt) 
4,150 sqft
Total Baths 
6.2
Full Baths 
6
Partial Baths 
N/A
Lot Size 
N/A
Year Built 
2019
MLS® Number 
262281
Status 
Active
Property Tax 
$49,680.9
HOA/Condo/Coop Fees 
N/A
Sq Ft Source 
N/A
Friends & Family
Recent Activity
3 weeks agoListing updated with changes from the MLS®
3 weeks agoStatus changed to Active
3 weeks agoListing first seen on site
General Features
Attached Garage 
Yes
Garage 
Yes
Garage Spaces 
3
Number Of Stories 
3
Parking 
Attached
Property Sub Type 
Single Family Residence
Security 
Security SystemSmoke Detector(s)
Sewer 
Public Sewer
Style 
Upside DownThree Story
Water Source 
Public
Interior Features
Appliances 
DishwasherDryerRefrigeratorMicrowaveRangeWasherDisposal
Cooling 
Ceiling Fan(s)Central Air
Fireplace Features 
Gas
Flooring 
Wood
Heating 
Forced Air
Interior 
Cathedral Ceiling(s)Eat-in KitchenElevatorWalk-In Closet(s)Pantry
Laundry Features 
Laundry Room
Save
Ask
Tour
Hide
Share
Exterior Features
Construction Details 
Shingle Siding
Pool Features 
In Ground
Waterfront 
Yes
Waterfront Features 
Beach Front
Community Features
MLS Area 
Avalon
Township 
01-Avalon Borough
Listing courtesy of John P O'Dea Jr of COMPASS RE - Avalon Dune


Listing information is provided by Participants of the Cape May County Association of Realtors MLS. IDX information is provided exclusively for personal, non-commercial use, and may not be used for any purpose other than to identify prospective properties consumers may be interested in purchasing. Information is deemed reliable but not guaranteed. Copyright 2026, Cape May County Association of Realtors MLS.
Last checked: 2026-09-09 11:14 AM UTC

Neighborhood & Commute
Source: Walkscore
Save
Ask
Tour
Hide
Share
Scroll to Top

Contact Details

Primary phone

609-675-1923

Address

12 S. Main Street Cape May Court House, NJ 08210

SUBMIT A MESSAGE

Contact Form Demo (#5)