
158 69th StreetAvalon, NJ 08202
Mortgage Calculator
Monthly Payment (Est.)
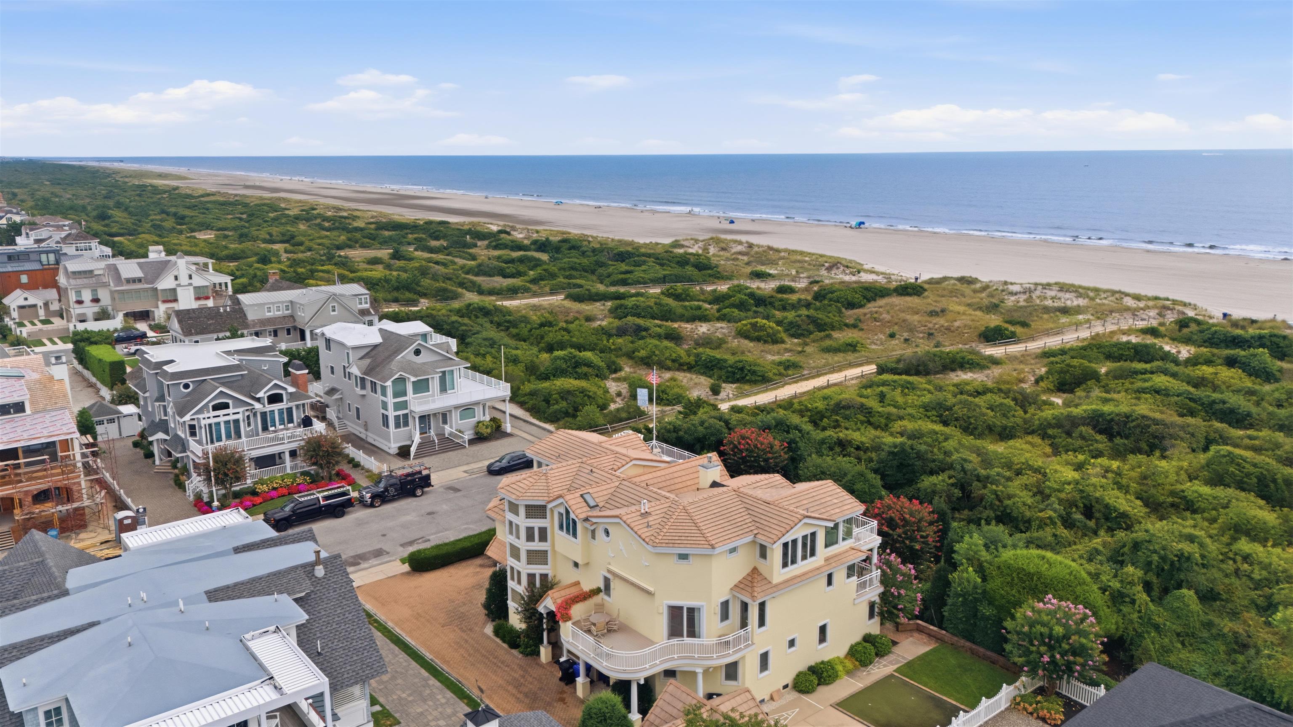
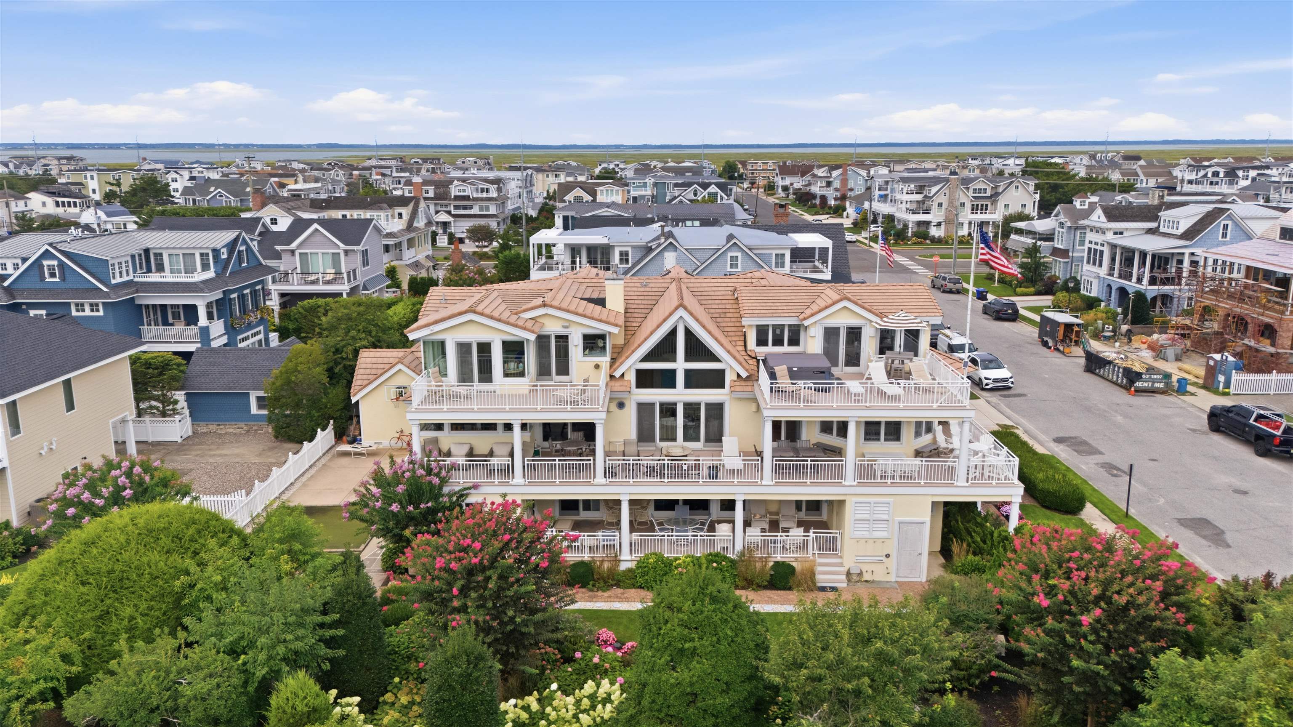
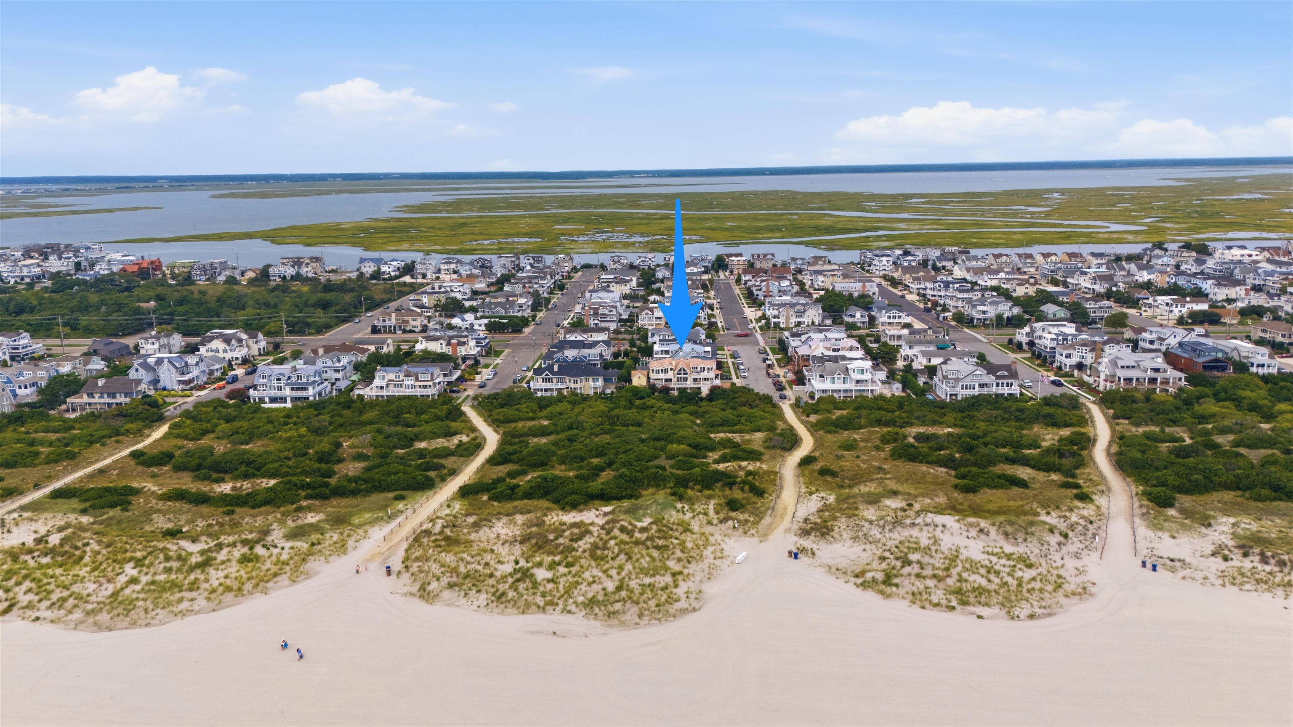
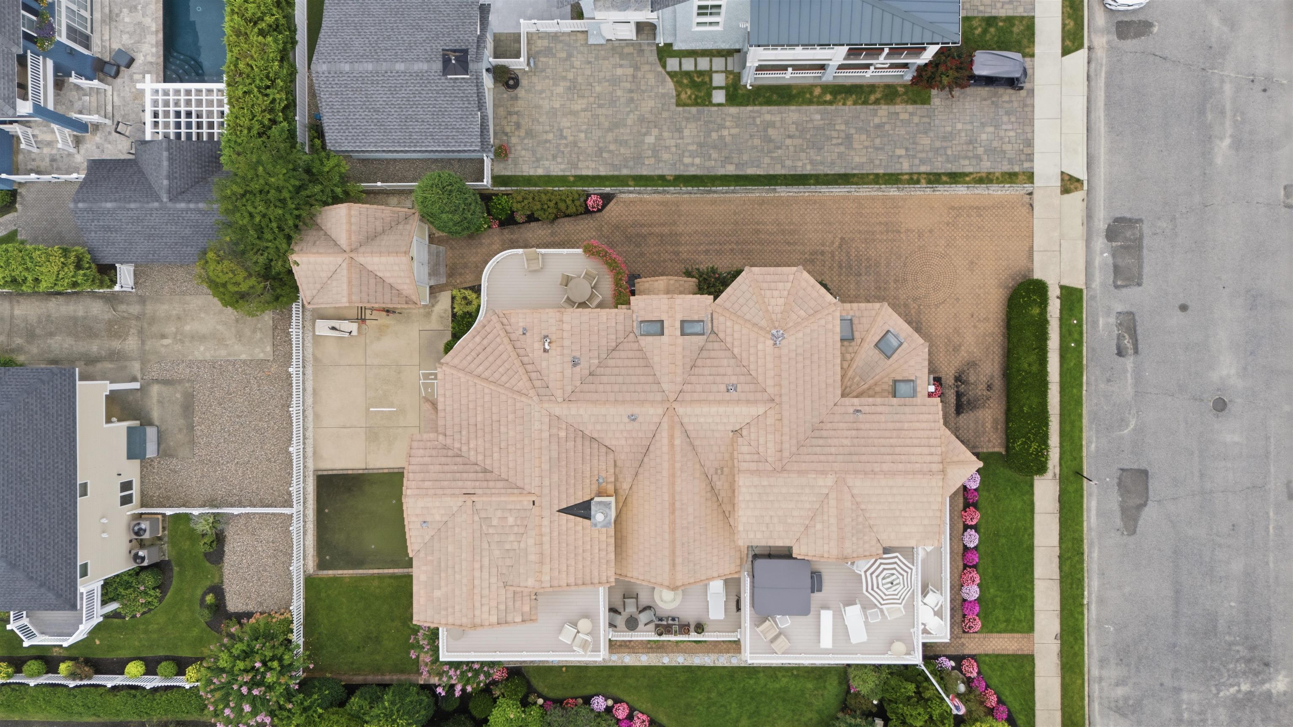
$63,851Rarely does an oversized oceanfront property become available in one of Seven Mile Island’s most coveted neighborhoods. Ideally positioned on the south side of 69th Street, this extraordinary 8,250-square-foot site offers 110 feet of ocean frontage and a remarkable 75 feet of street frontage. The sparsely developed beach block provides an exceptionally private and serene setting, surrounded by beautiful homes, underground utilities, lush dune vegetation, and expansive ocean views. Held by the same family for more than 60 years, this legacy oceanfront property features a meticulously maintained residence built in 1991 by Joe Popper, while offering an increasingly rare opportunity for future redevelopment. The sprawling 5,281 square foot home spans three stories and features six bedrooms, five full bathrooms, one powder room, an elevator, and expansive living and entertaining spaces designed to comfortably accommodate multiple generations. The second floor serves as the heart of the home, with wide-ranging ocean vistas providing a dramatic backdrop throughout the main living areas. A massive great room is anchored by a two-sided gas fireplace, creating two distinct gathering spaces: a more formal living area on one side and an additional oversized lounge on the other. An adjacent bar is exceptionally well equipped with multiple dual-zone wine refrigerators, refrigerated drawers, an ice maker, and dishwasher. The kitchen features high-end Wolf and Sub-Zero appliances, while an expansive deck extends across the entire width of the home and takes full advantage of the spectacular oceanfront setting. The entire third floor is dedicated to the primary suite, creating a private retreat above the rest of the home. The oversized bedroom is complemented by a substantial primary bathroom with steam shower and Jacuzzi tub, as well as a private office with wet bar. Sliders from the office open to a third-floor oceanfront deck with a hot tub and some of the most impressive views in the residence. Perhaps the most compelling aspect of this property is its optionality. The existing home has been exceptionally maintained and could continue to serve as a significant family residence for years to come, yet the property is being offered at a value that also makes redevelopment extremely compelling. With 75 feet of width and 110 feet of depth, the site can accommodate a new residence of up to approximately 5,775 square feet while still providing ample space for expansive decks on all three levels and a substantial rear-yard pool and cabana. Whether preserved as a legacy family estate or reimagined as a new custom oceanfront residence, this is an extraordinarily rare opportunity to own one of the most significant oceanfront sites in Avalon.
| 5 days ago | Listing updated with changes from the MLS® | |
| 5 days ago | Listing first seen on site |

Listing information is provided by Participants of the Cape May County Association of Realtors MLS. IDX information is provided exclusively for personal, non-commercial use, and may not be used for any purpose other than to identify prospective properties consumers may be interested in purchasing. Information is deemed reliable but not guaranteed. Copyright 2026, Cape May County Association of Realtors MLS.
Last checked: 2026-09-09 11:14 AM UTC