
134 74th Street WestSea Isle City, NJ 08243
Mortgage Calculator
Monthly Payment (Est.)
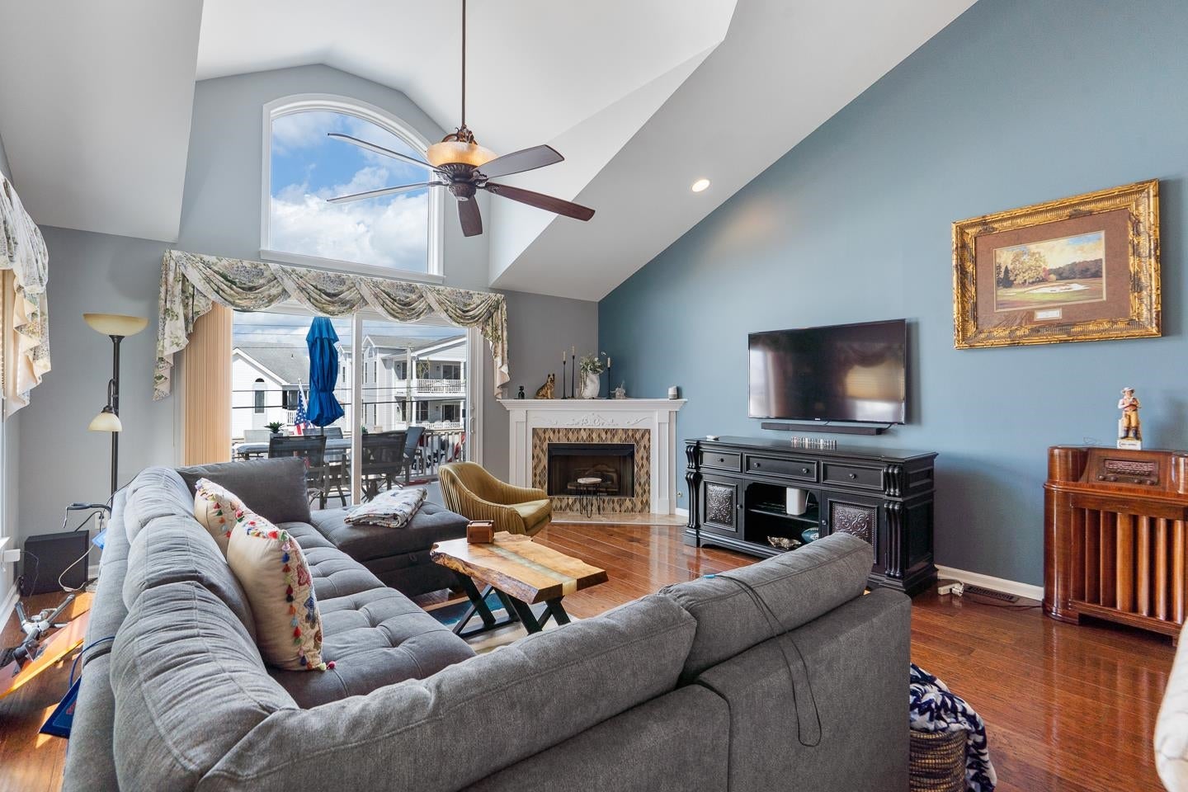
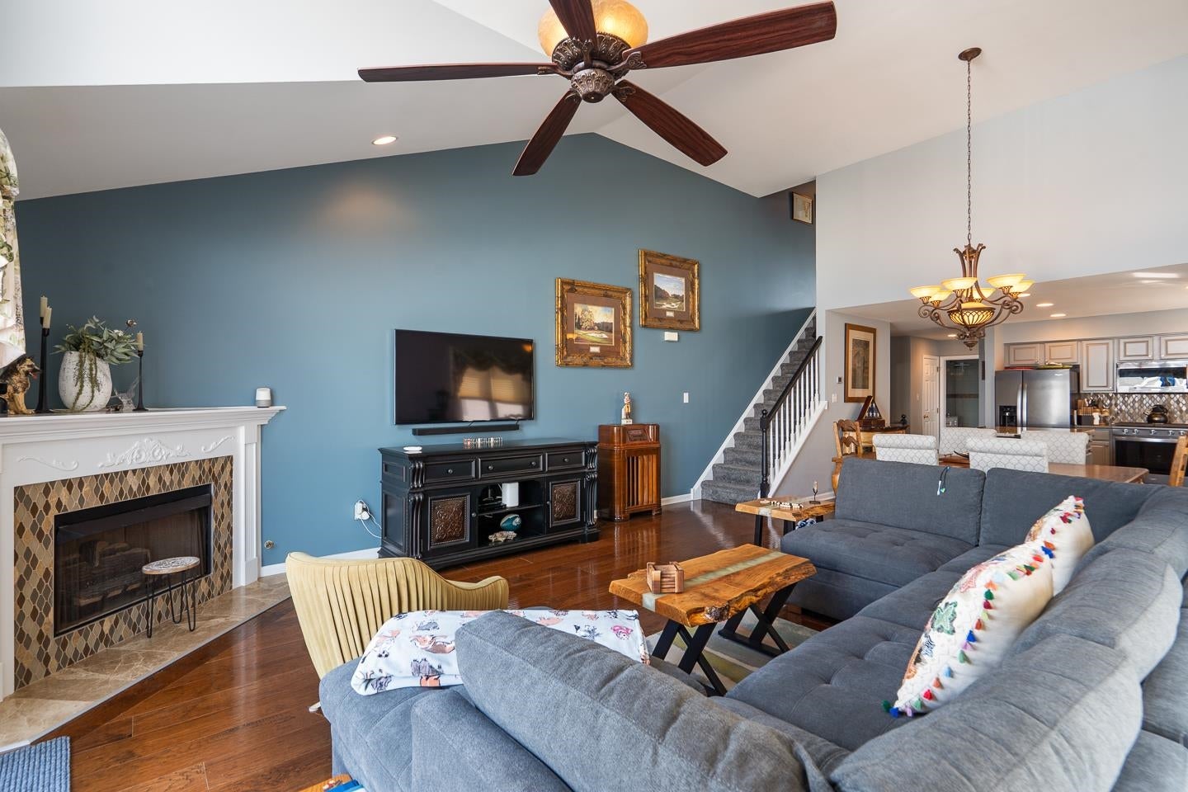
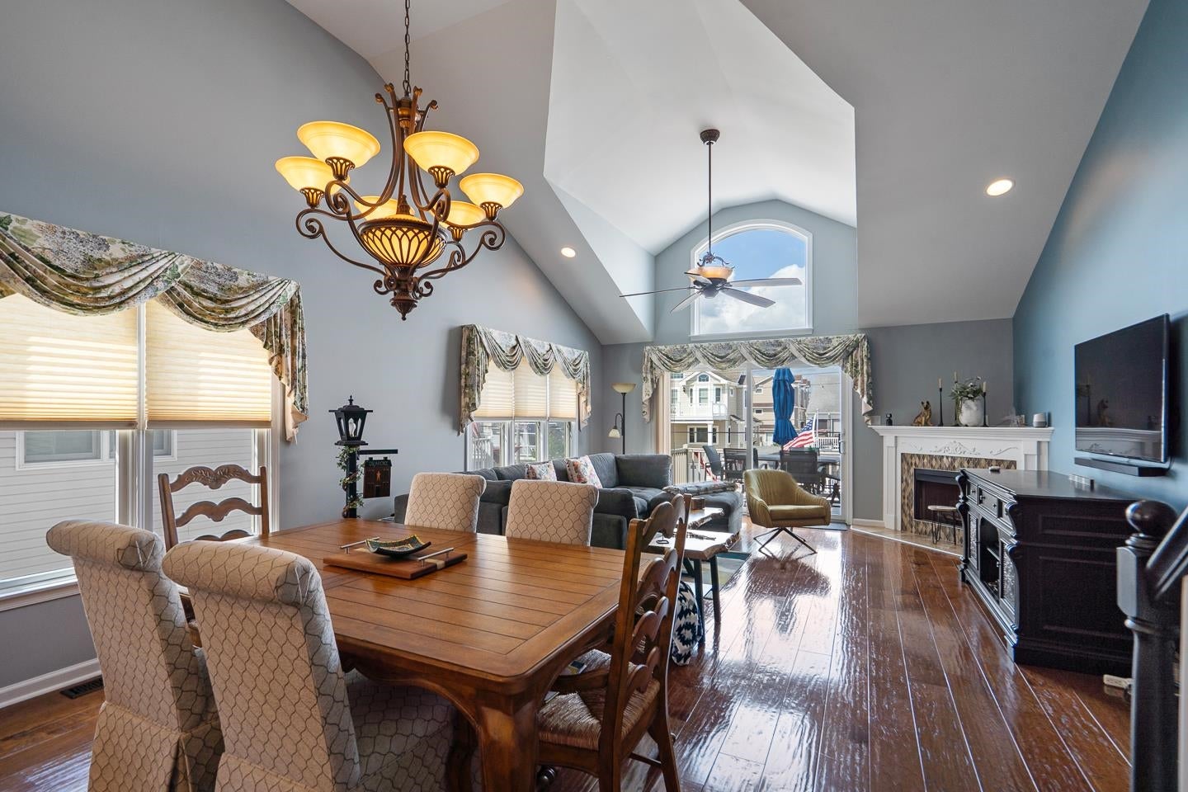
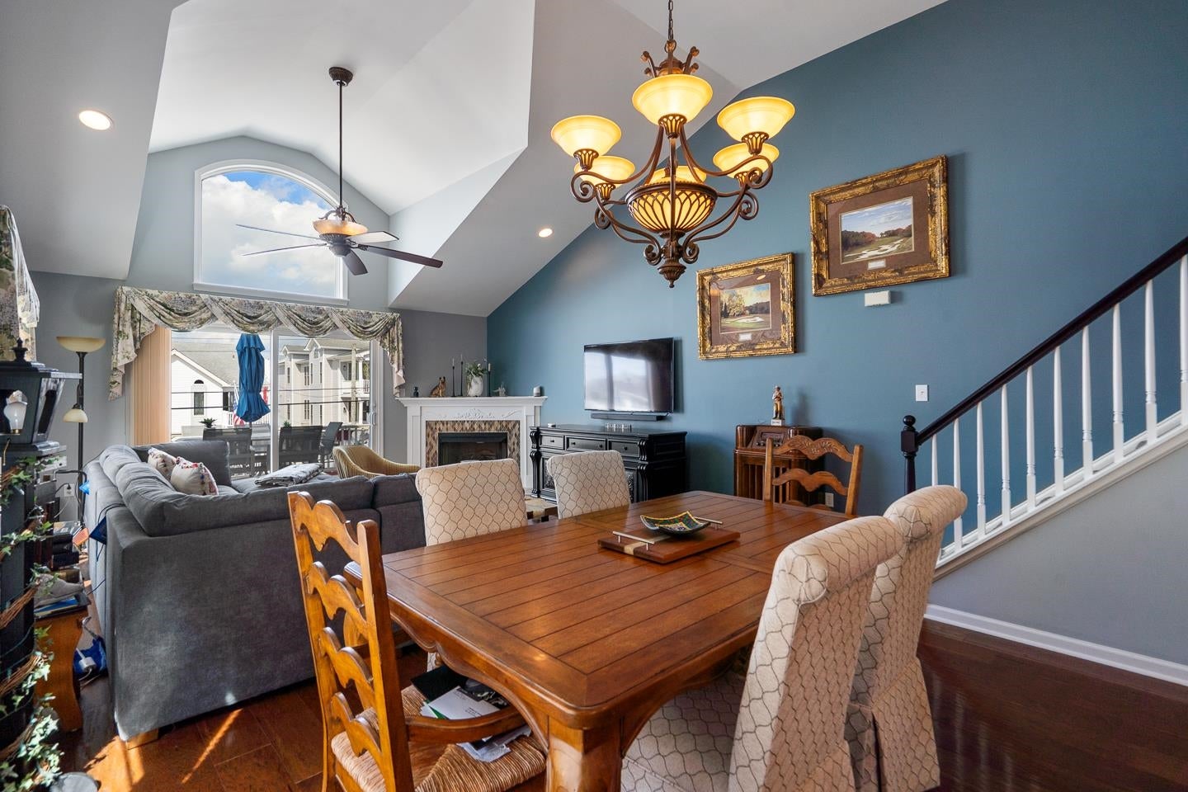
$8,897Welcome to one of the best homes that the south end of Sea Isle can offer. A Thomas Walsh home, beautifully maintained and updated by the original owners, this property is ready for the next family to call Home! The features are plentiful and we'll try to highlight some of those that should really catch your eye. Starting in the garage, the high ceilings, door opener, custom epoxy floor, extra storage and if a Jeep enthusiast, the brackets are already on the wall for your tops to hang next summer. The first floor offers a nice sized entry foyer, two large bedrooms, newly installed custom vinyl flooring and a completely renovated (3 years) hall bath that really shines. In addition, there is a large laundry space located on this level. The second floor is stunning with cathedral ceilings, a large living room with gas fireplace, engineered flooring, gorgeous ceiling fan and chandelier, large dining area and a fabulous kitchen with updated appliances, granite top island with seating for 4, quartz counters, a custom backsplash and gas cooking. There is a bedroom on this level with access to a private deck. The bath on this level has also been completely renovated (3 years). Off of the living room is access to the front deck which offers beautiful views of the intercoastal waterway. And before we forget, there is additional closets and storage on this level. The third level features the primary suite which has been reconfigured over time to create a beautiful walk-in closet and a completely renovated (3 years) primary bath with stunning tile work. This space also created additional storage space. This room features fresh wall to wall carpeting. The primary space also has a private deck with a fabric awning that is easily removed each season. All decks, which are fiberglass, have been updated over the last few years and feature new maintenance free railings. The roof is less than 10 years old and the AC condenser is just 7 years old. This home is special and is worth a look from those who want the warmth of a home in a seaside setting. Its location is second to none, and the beach is a short stroll away. Come and make this house your home!
| yesterday | Listing updated with changes from the MLS® | |
| 3 days ago | Status changed to Active Under Contract | |
| a week ago | Listing first seen on site |

Listing information is provided by Participants of the Cape May County Association of Realtors MLS. IDX information is provided exclusively for personal, non-commercial use, and may not be used for any purpose other than to identify prospective properties consumers may be interested in purchasing. Information is deemed reliable but not guaranteed. Copyright 2026, Cape May County Association of Realtors MLS.
Last checked: 2026-09-14 08:02 PM UTC