
406 Tuckahoe RoadMarmora, NJ 08223
Mortgage Calculator
Monthly Payment (Est.)
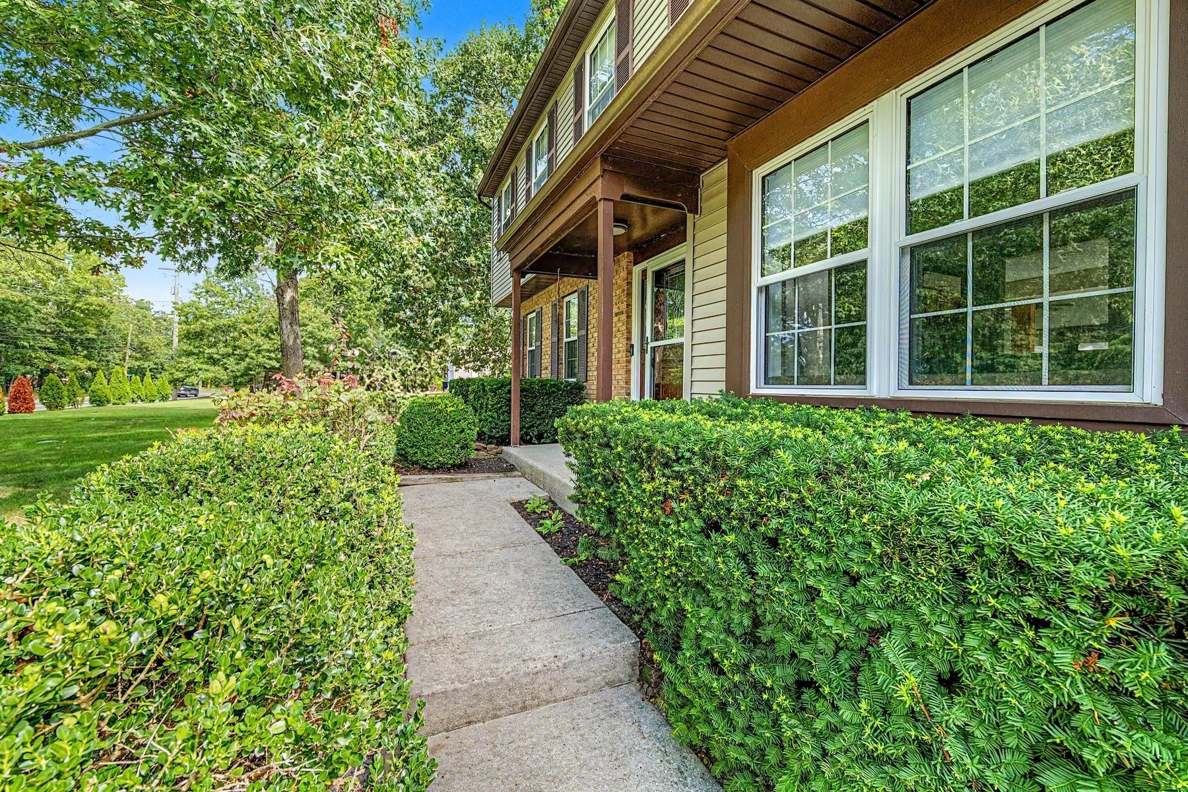
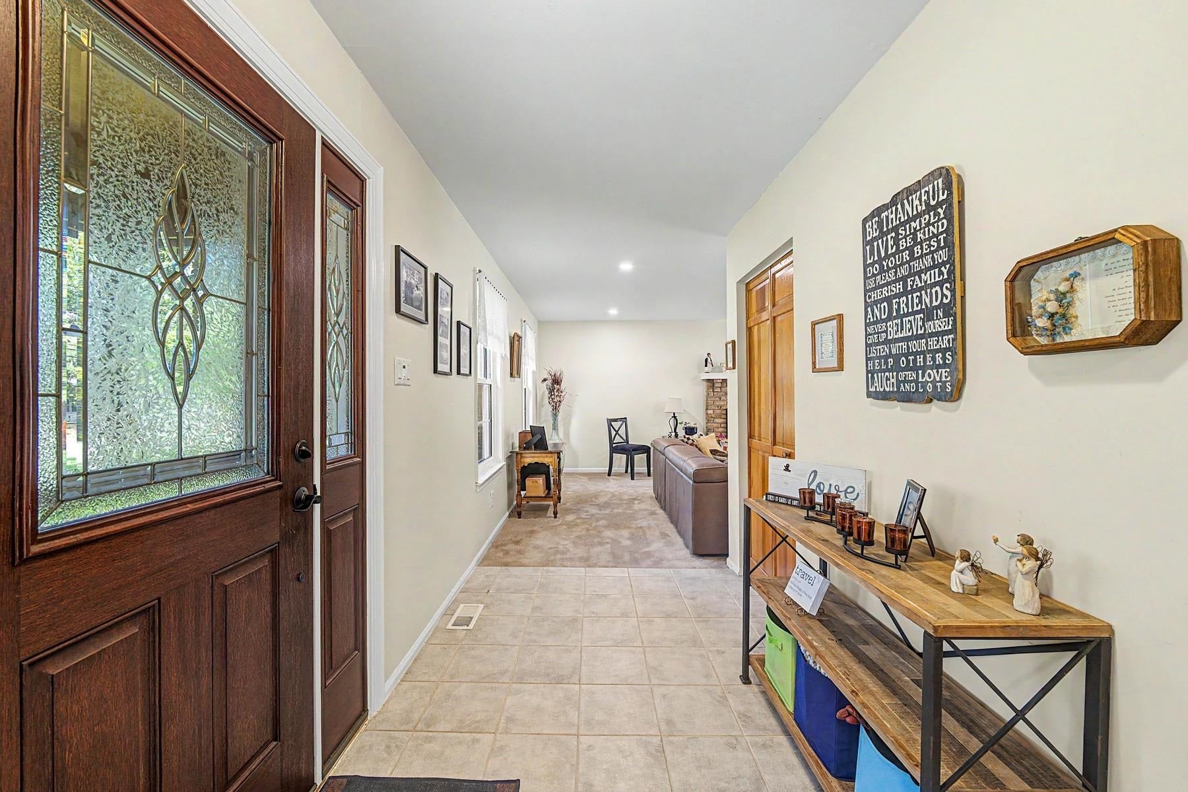
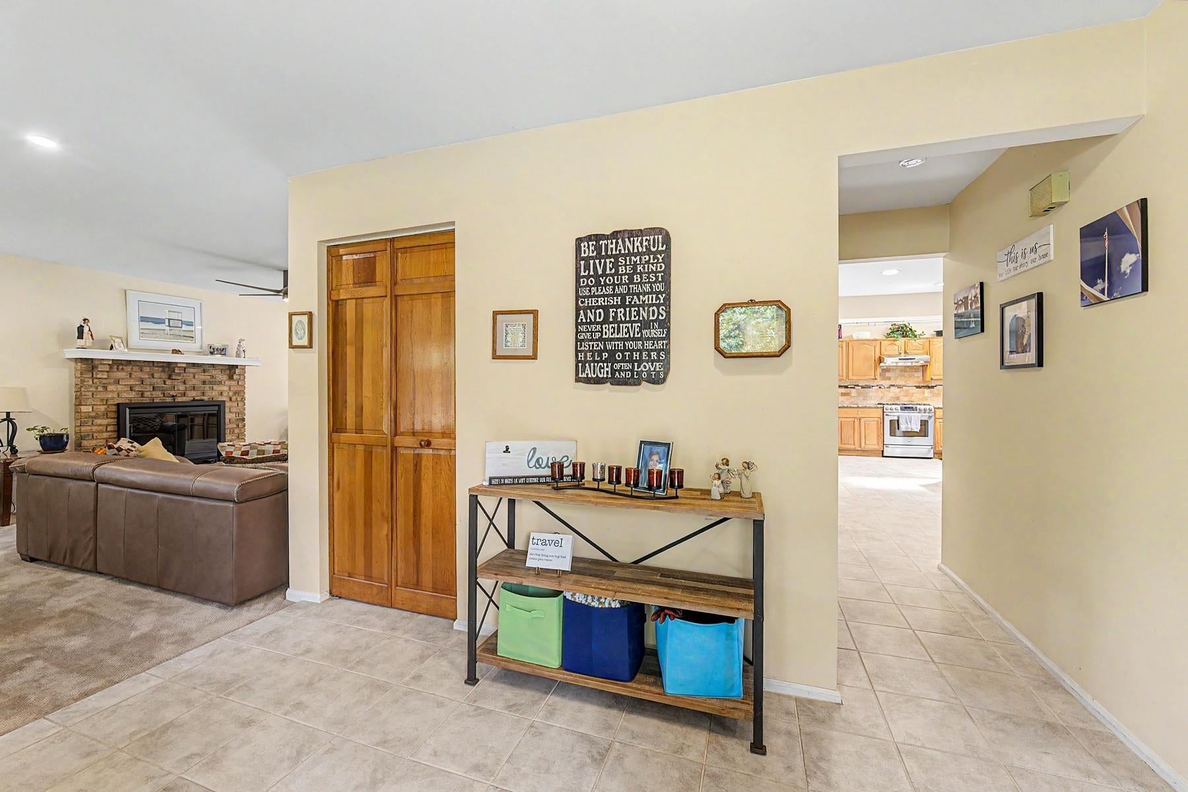
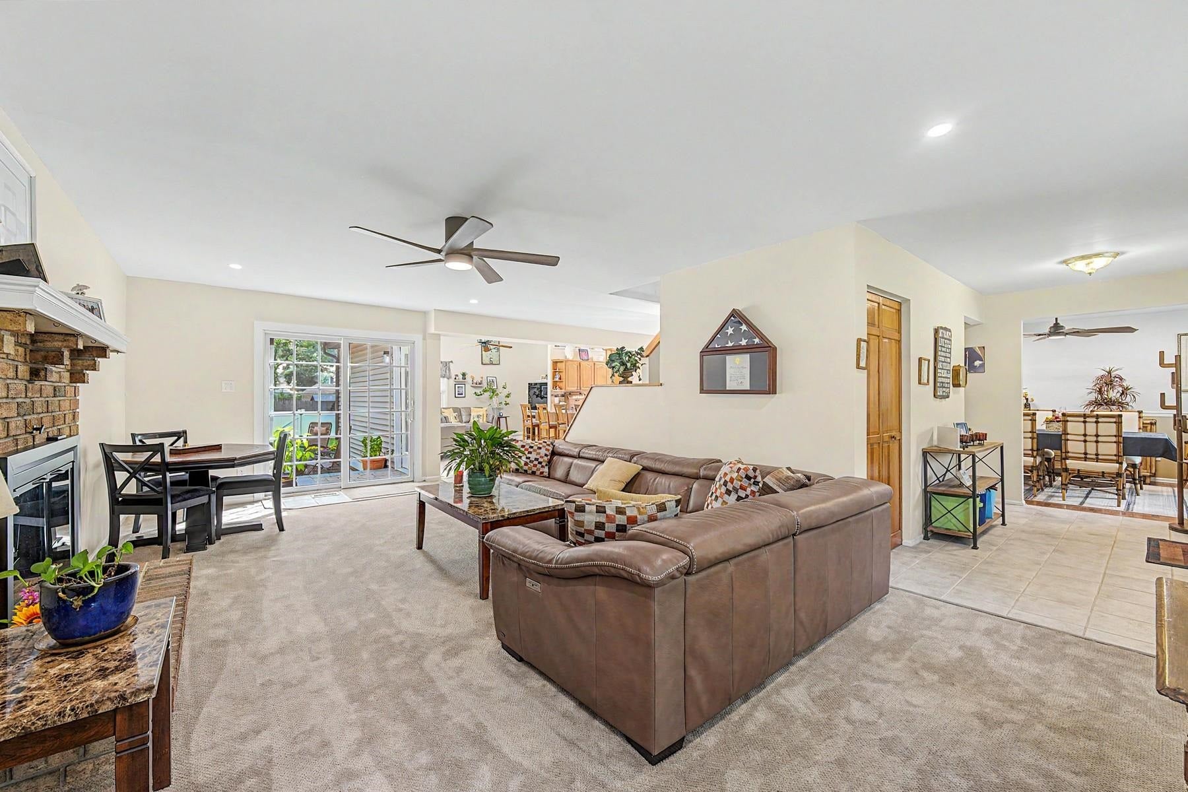
$2,642Welcome to 406 Tuckahoe Road in Marmora where functional luxury meets effortless everyday living. Step inside this beautifully appointed 3 bedroom, 2 1/2 bath residence thoughtfully designed for modern lifestyles. The main level showcases an expansive open-concept layout illuminated by recessed lighting throughout. At the heart of the home sits a chef-inspired dream kitchen boasting an impressive 39 linear feet of granite countertops, abundant cabinetry and dual ovens, including a premium dual-fuel range ready for holiday hosting. Flow effortlessly between the formal living room, dedicated dining room and comfortable family room complimented by a main-floor private office space ideal for remote work. Upstairs, the primary suite serves as a true retreat featuring side-by-side closets and en suite bath with a custom tiled shower. Two additional spacious bedrooms share a second full bathroom finished with tile and tub. One bedroom has an extra walk-in closet for generous storage. For ultimate convenience, the dedicated laundry area is located on the bedroom level. Step outside to your private, fully fenced backyard oasis. Entertain evening guests around the custom paver patio and built-in fire pit, accented by low-voltage landscape lighting. The property also features two storage sheds, an asphalt driveway and an attached 2-car garage equipped with a 60 amp, 240-volt electric vehicle charging outlet. Major infrastructure upgrades provide total peace of mind, including a new 200-amp electrical service, a newer HVAC heating and air-conditioning system, newer private well and owner owned solar panels. Home perfectly positioned close to top-rated schools, shopping and everyday conveniences, all just minutes to the Jersey beaches. Interior pictures will be in soon.
| 6 hours ago | Listing updated with changes from the MLS® | |
| 4 days ago | Status changed to Active | |
| 5 days ago | Listing first seen on site |

Listing information is provided by Participants of the Cape May County Association of Realtors MLS. IDX information is provided exclusively for personal, non-commercial use, and may not be used for any purpose other than to identify prospective properties consumers may be interested in purchasing. Information is deemed reliable but not guaranteed. Copyright 2026, Cape May County Association of Realtors MLS.
Last checked: 2026-09-14 07:57 PM UTC