
5 Split Rail LaneMarlton, NJ 08053
Mortgage Calculator
Monthly Payment (Est.)
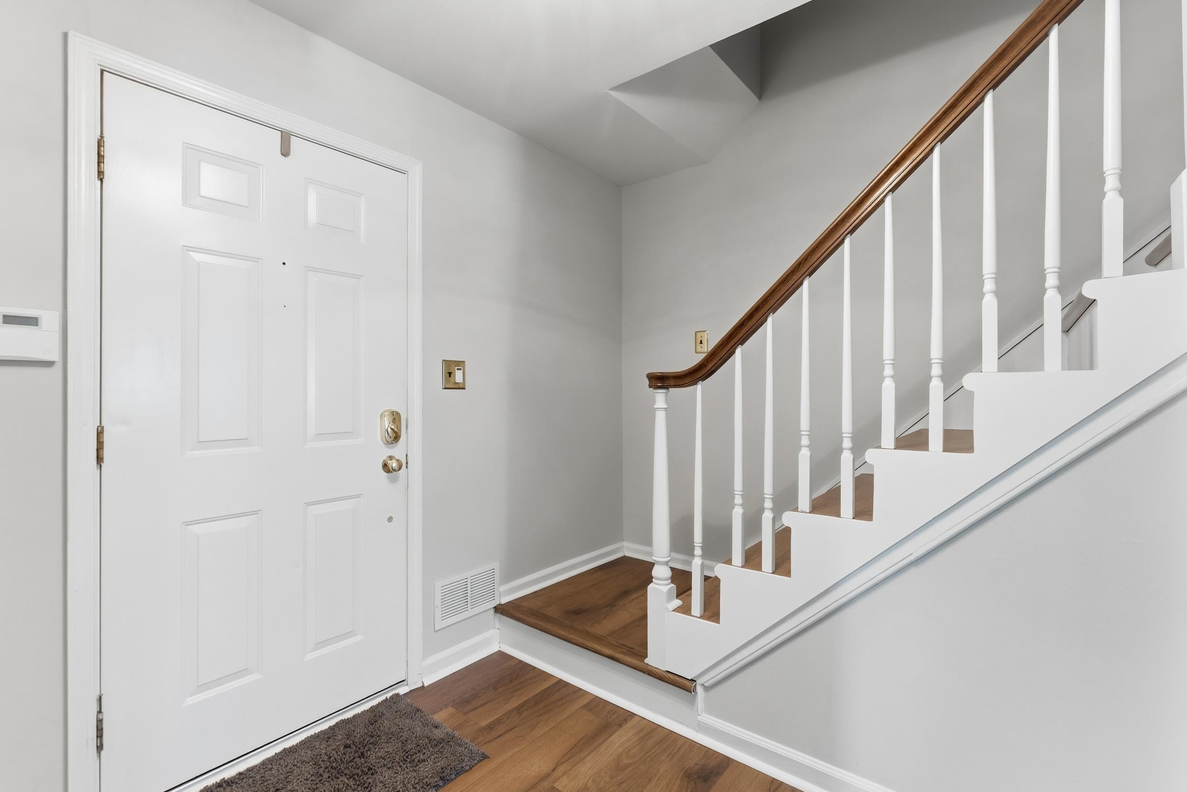
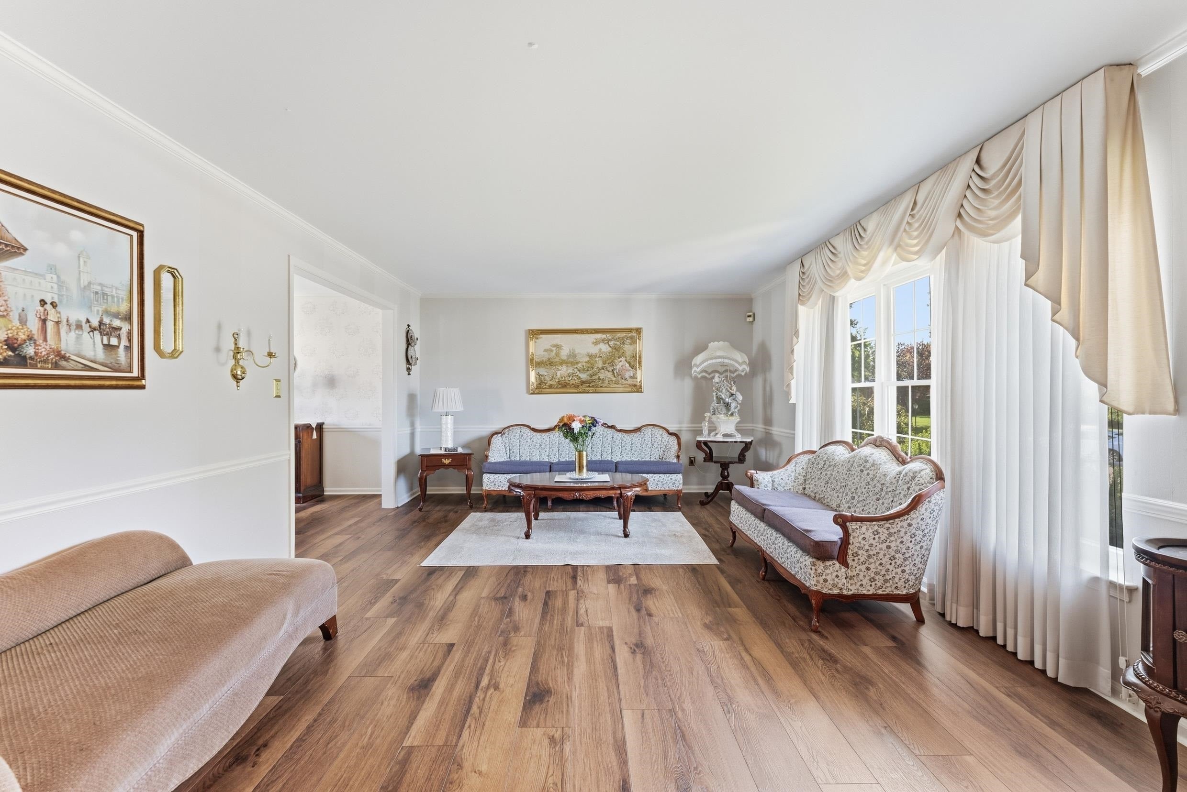
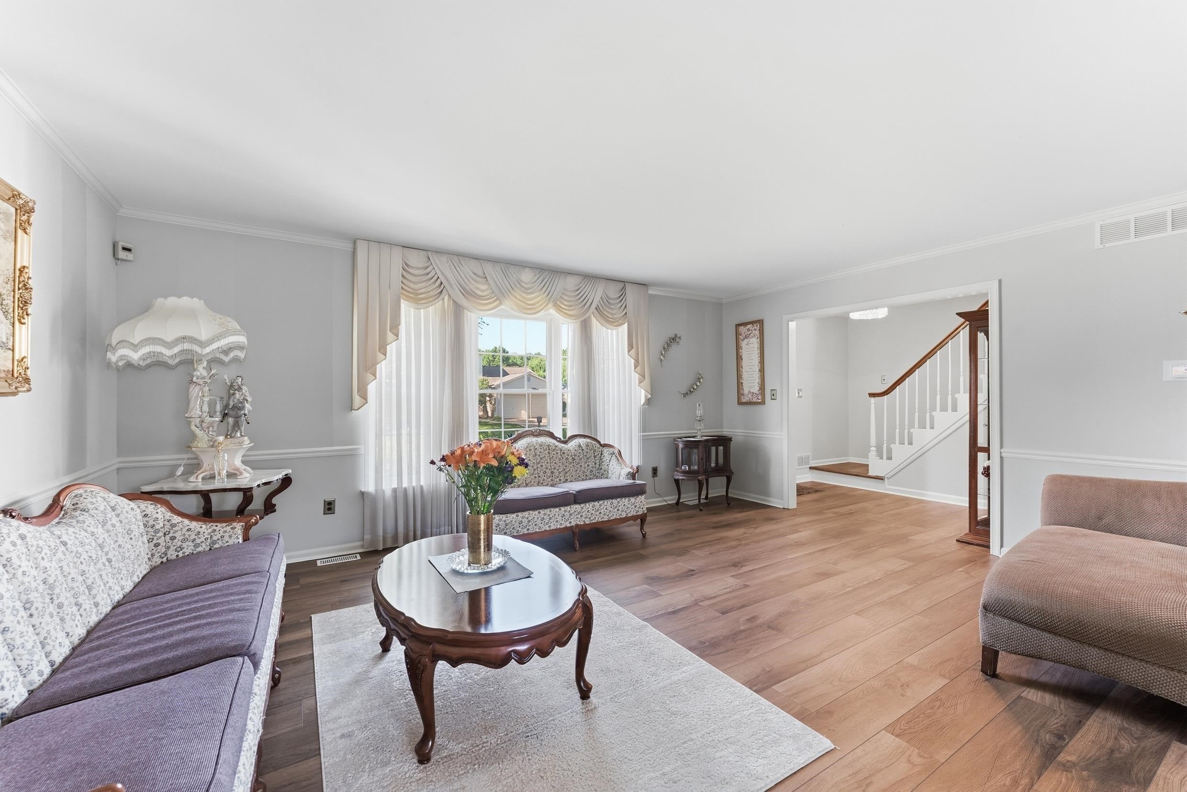
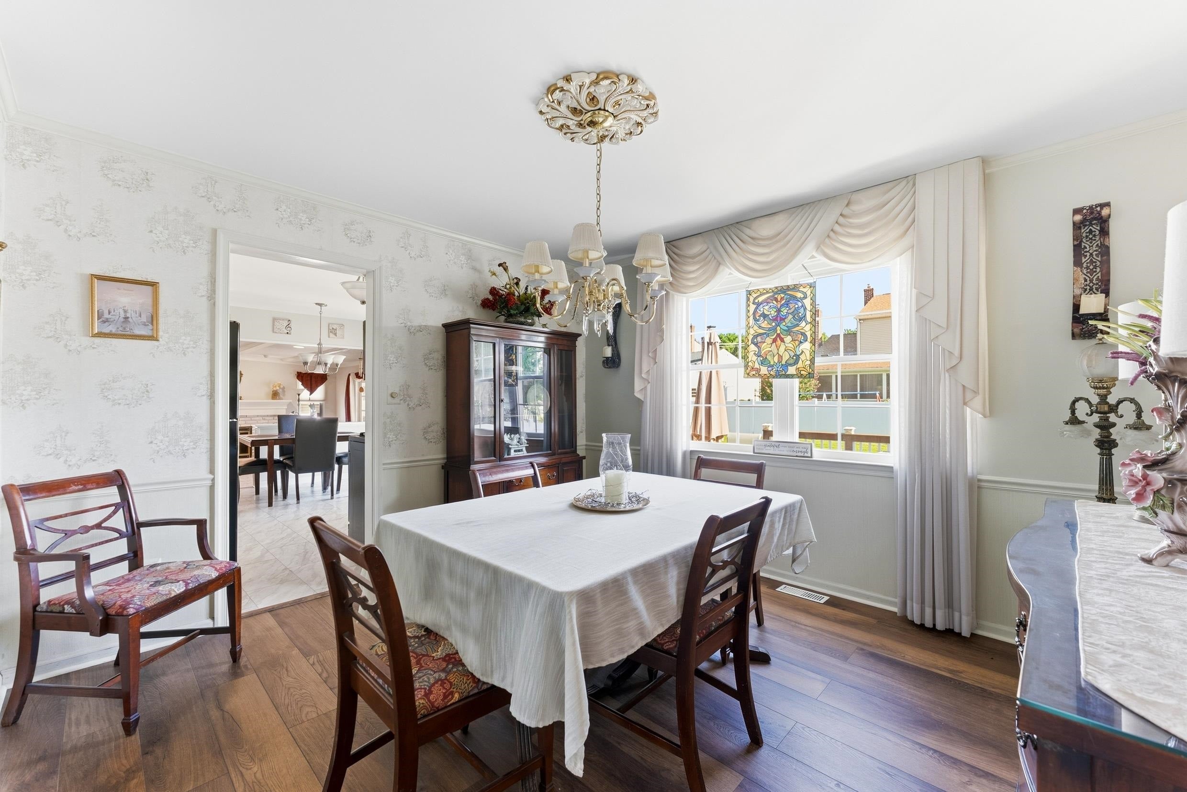
$3,080Welcome to 5 Split Rail Lane in Willow Ridge at Evesham! This exceptional, move-in ready expanded Jamestown model offers a manicured lawn with professional landscaping and is located on a tranquil tree lined street in a pleasant neighborhood community. This home has many amenities and a floor plan that Buyers will enjoy! Including 5 bedrooms, 2 full baths, a half bath, a formal Living room, a formal Dining room, a cheerful Eat-in Kitchen with a pantry, a dedicated Laundry room with hilarious wallpaper to lighten your day, a cozy Family room with a gas fireplace and a stunning Sun room with French doors, cathedral ceiling and a Palladium window to let all of the natural light in. The Primary bedroom offers a walk-in closet, double closet and a private bath. The other bedrooms are generous, and the 5th bedroom also has a walk-in closet. Other features include an attached garage with an automatic garage door with a keypad entry, a newer roof (2022), a newer HVAC system, New Vinyl Plank flooring (2026) and a beautiful deck overlooking a spacious backyard with a 6' vinyl fence for privacy. Too much to list here... Don't miss your opportunity to experience this lovely home!!
| 5 hours ago | Listing updated with changes from the MLS® | |
| 3 days ago | Status changed to Active | |
| 6 days ago | Listing first seen on site |

Listing information is provided by Participants of the Cape May County Association of Realtors MLS. IDX information is provided exclusively for personal, non-commercial use, and may not be used for any purpose other than to identify prospective properties consumers may be interested in purchasing. Information is deemed reliable but not guaranteed. Copyright 2026, Cape May County Association of Realtors MLS.
Last checked: 2026-09-14 07:57 PM UTC