
1913 Wesley Avenue NorthOcean City, NJ 08226
Mortgage Calculator
Monthly Payment (Est.)
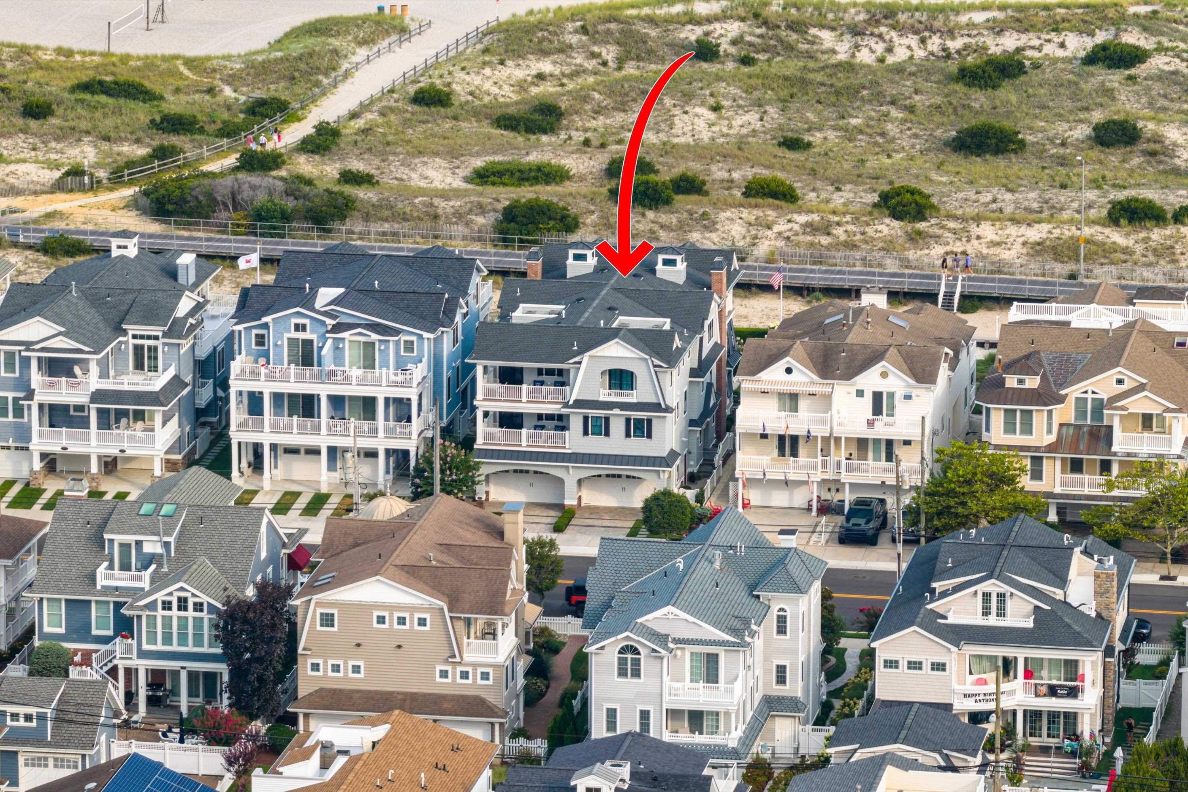
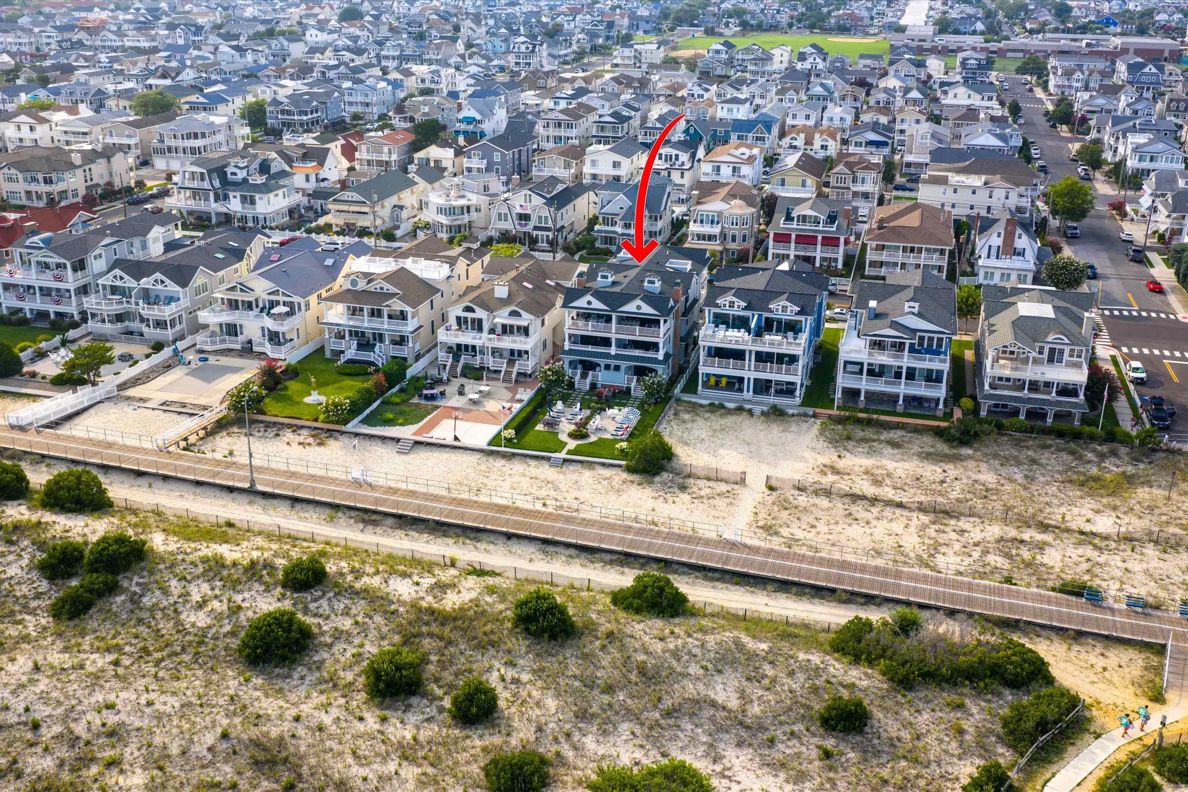
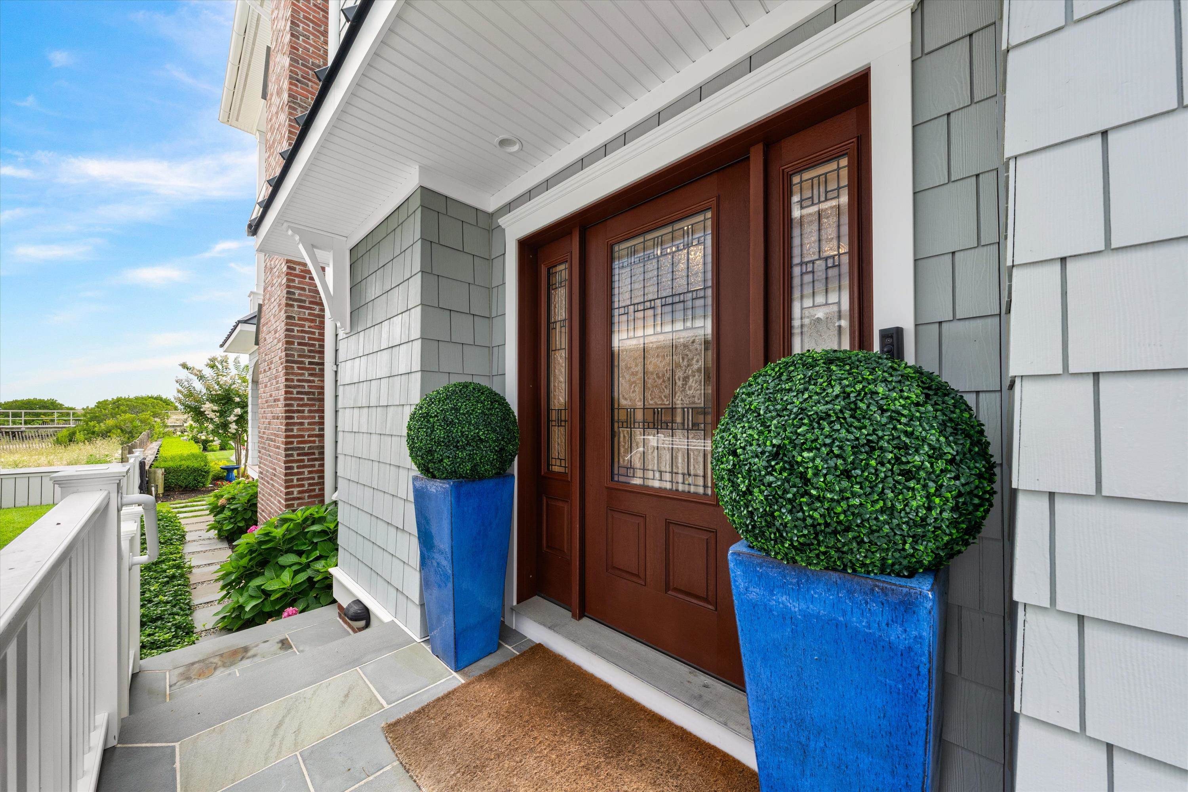
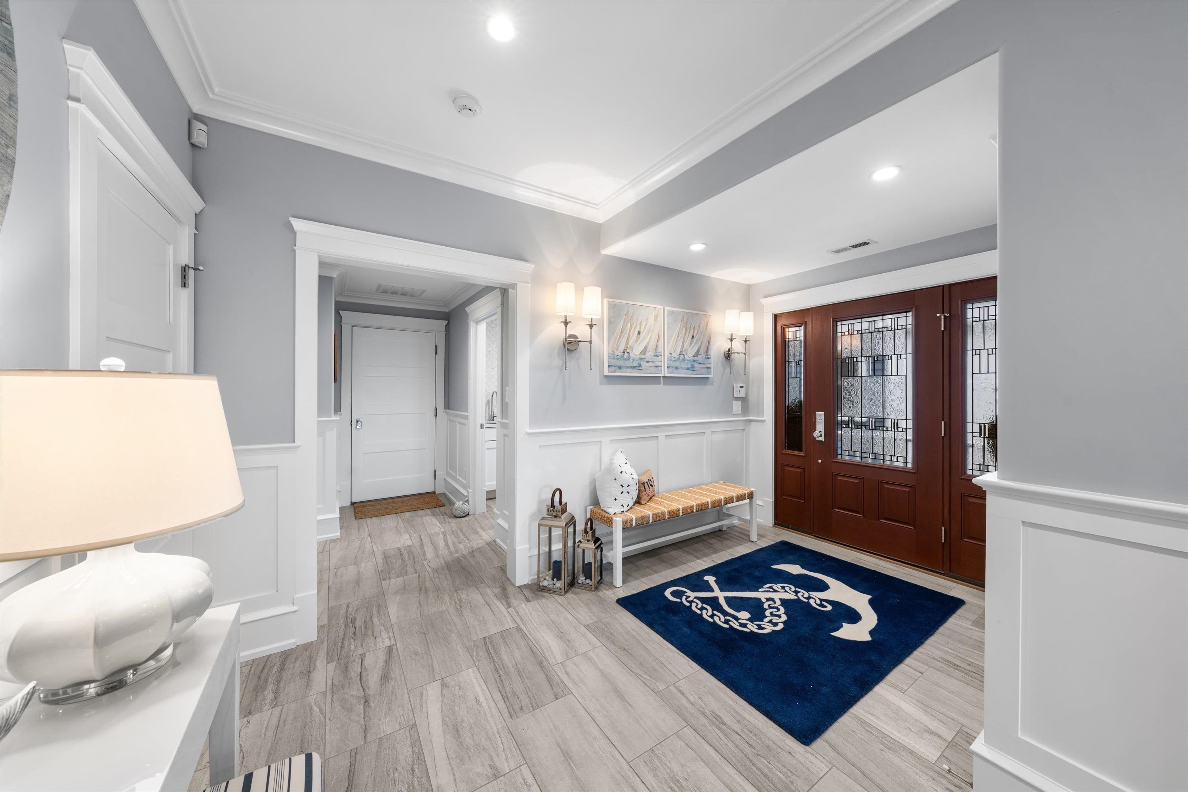
$33,534Gold Coast Oceanfront • Reimagined in 2025 • 3,641 sq ft • 5 BR | 5.5 BA • 50' x 165' parcel • Panoramic ocean views • Direct Boardwalk & beach access** Built in 2019 and extensively reimagined in 2025, this three-level, side-by-side oceanfront townhouse pairs substantial scale with a highly considered collection of materials and exceptionally detailed finish work. At 1913 Wesley Avenue in Ocean City’s Gold Coast, the 5-bedroom, 5.5-bath residence offers 3,641 square feet with no residence above or below and a private three-stop elevator connecting each level. The upper-level kitchen, dining and living spaces are oriented toward sweeping ocean, beach and Boardwalk views, with sightlines extending north and south. Vaulted architectural ceilings, skylights, a gas fireplace, hardwood floors and extensive custom millwork add dimension throughout. The kitchen combines a large center island, granite surfaces, GE Monogram appliances, custom cabinetry and an adjoining wet bar, all opening to the dining and living areas and the ocean beyond. The extensive 2025 renovation reflects meticulous material selections and an exacting level of finish, including Statuary marble, beautifully executed millwork and carefully coordinated painted finishes throughout the home. The ocean-facing primary suite continues the view experience with direct ocean and Boardwalk vistas and private deck access, while two junior suites also feature private decks. Outdoor living is equally significant, with five Ipe decks, including three on the ocean side, plus an expansive manicured ocean-side lawn, landscaped gardens and substantial paver patio areas positioned between the residence and Boardwalk. James Hardie cement siding, Ipe decking and extensive hardscaping reinforce the home’s thoughtfully selected exterior materials. The two-unit property occupies an unusually deep 50' x 165' oceanfront parcel, creating a scale of outdoor space that is difficult to replicate in this setting. Direct Boardwalk and beach access places the shoreline immediately beyond the property, while an enclosed outdoor shower adds another practical beach amenity. The ground-level cabana with full bath expands the home’s entertaining and beach-day functionality, complemented by an oversized garage, generous storage and two additional driveway parking spaces. Never rented and extensively updated in 2025, this Gold Coast residence combines direct oceanfront positioning, significant indoor and outdoor space, architectural detail and panoramic coastal views in a distinctive side-by-side configuration.
| 4 hours ago | Listing updated with changes from the MLS® | |
| yesterday | Status changed to Active | |
| 4 days ago | Listing first seen on site |

Listing information is provided by Participants of the Cape May County Association of Realtors MLS. IDX information is provided exclusively for personal, non-commercial use, and may not be used for any purpose other than to identify prospective properties consumers may be interested in purchasing. Information is deemed reliable but not guaranteed. Copyright 2026, Cape May County Association of Realtors MLS.
Last checked: 2026-09-14 08:02 PM UTC