Cape Appraising and Consulting, led by Broker Rick Spackman : 609-675-1923

Search

Save
Ask
Tour
Hide
Share
$985,000
2 Days On Site

10 Allaire Lane
Swainton, NJ 08210

For Sale|Single Family Residence|Active
4
Beds
3.1
Total Baths
3
Full Baths
2,819
SqFt
$349
/SqFt
2005
Built
County:
Cape May
Listing courtesy of Steven J Tozour of Tim Kerr Sotheby's International Realty
10 Allaire Lane10 Allaire Lane10 Allaire Lane10 Allaire Lane
Save
Ask
Tour
Hide
Share

Mortgage Calculator

Monthly Payment (Est.)

$4,494
Calculator powered by Showcase IDX, a Constellation1 Company. Copyright ©2026 Information is deemed reliable but not guaranteed.

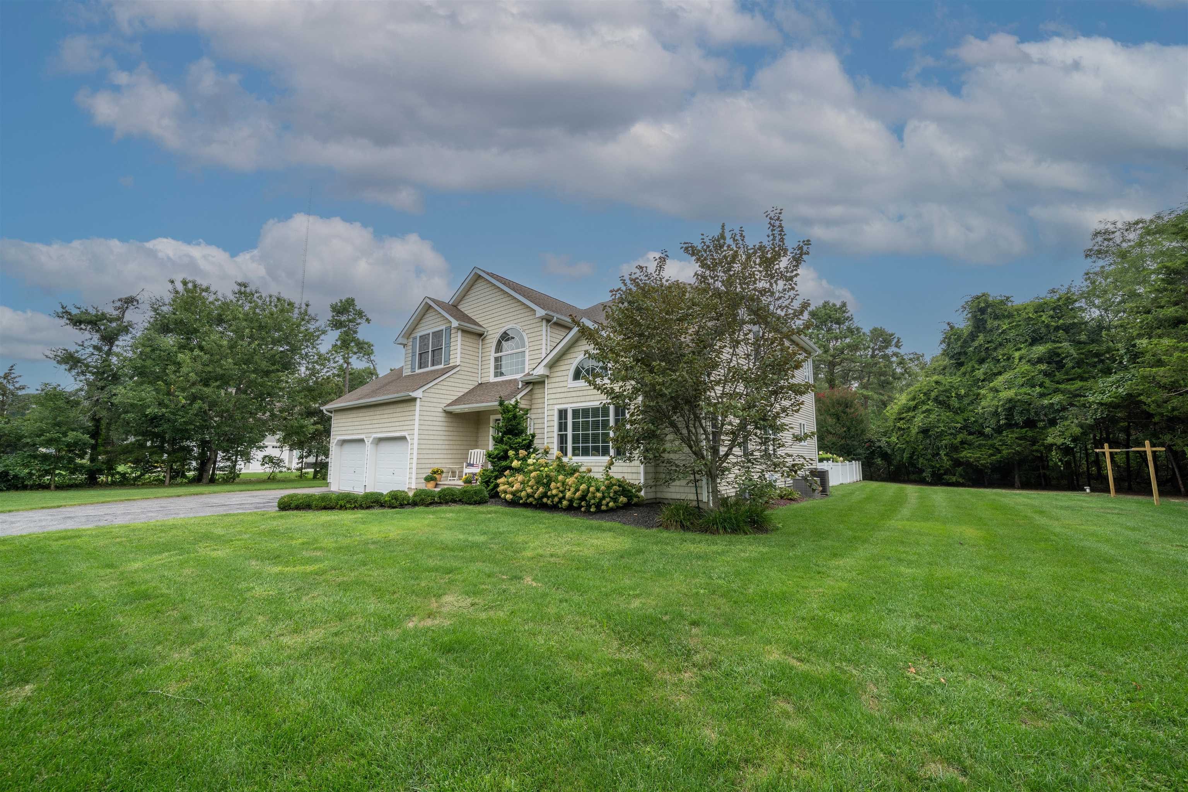
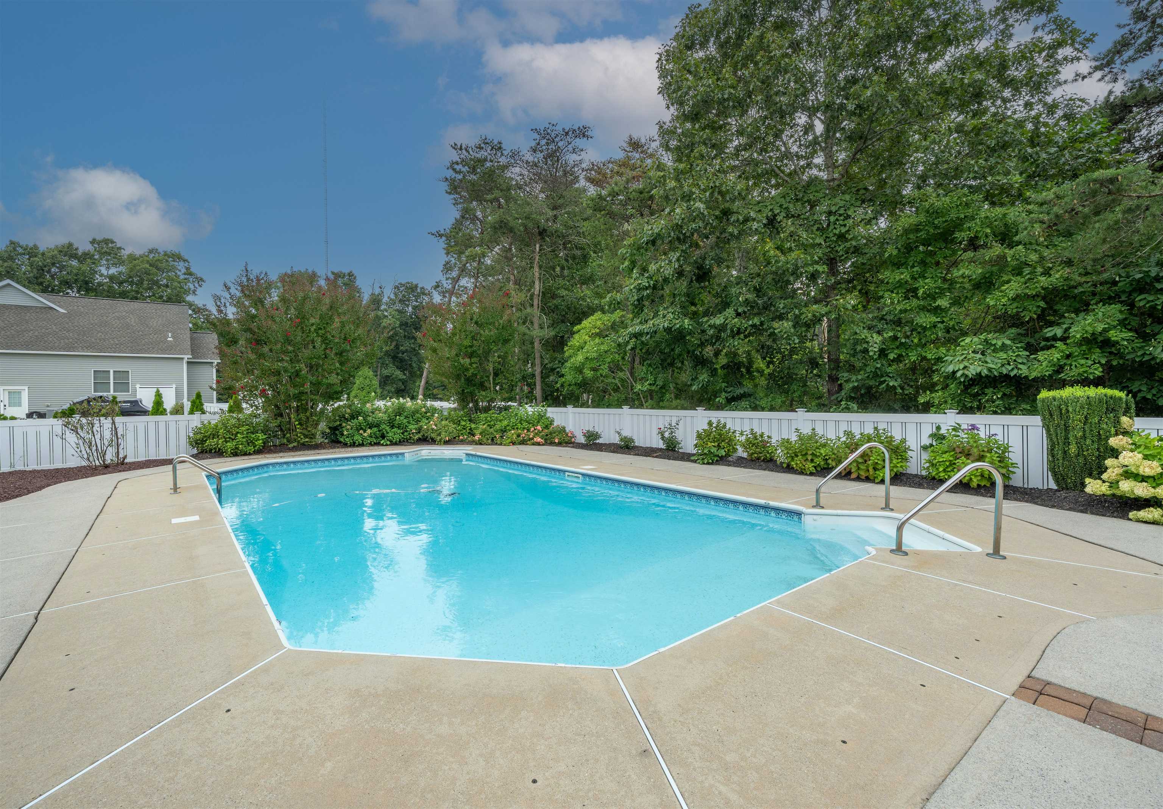
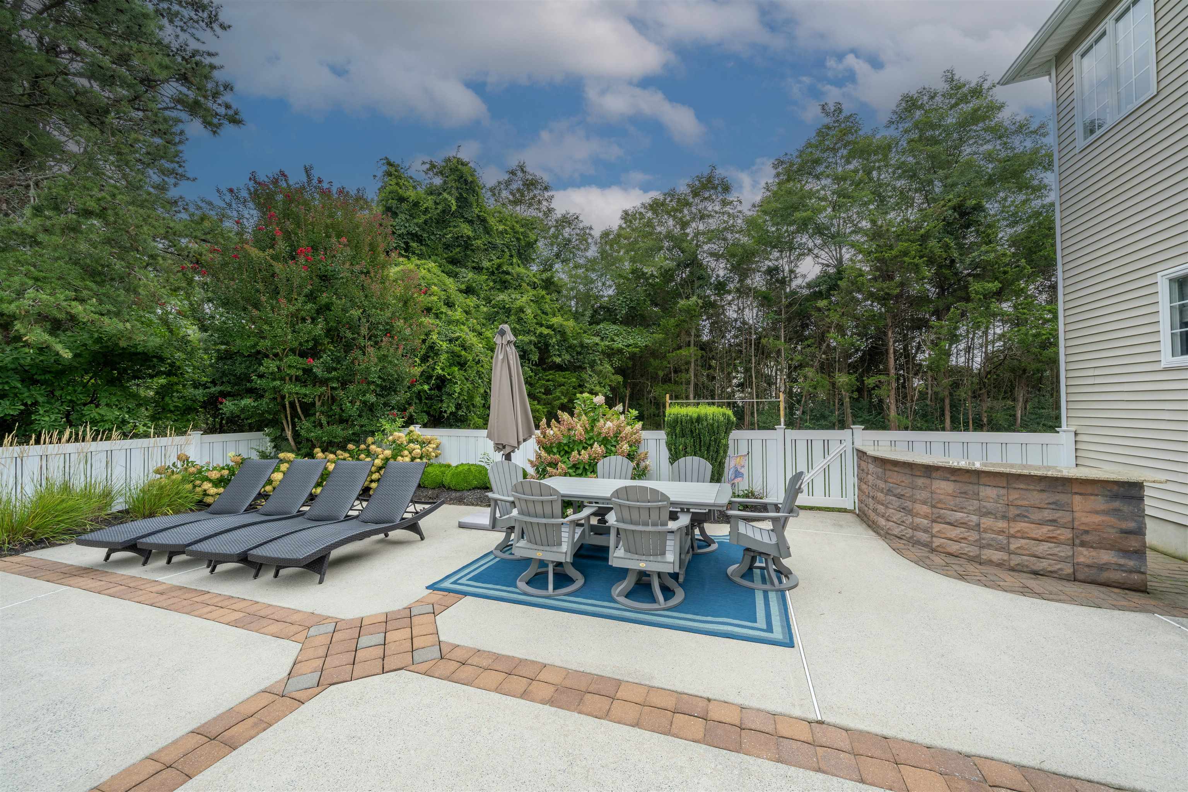
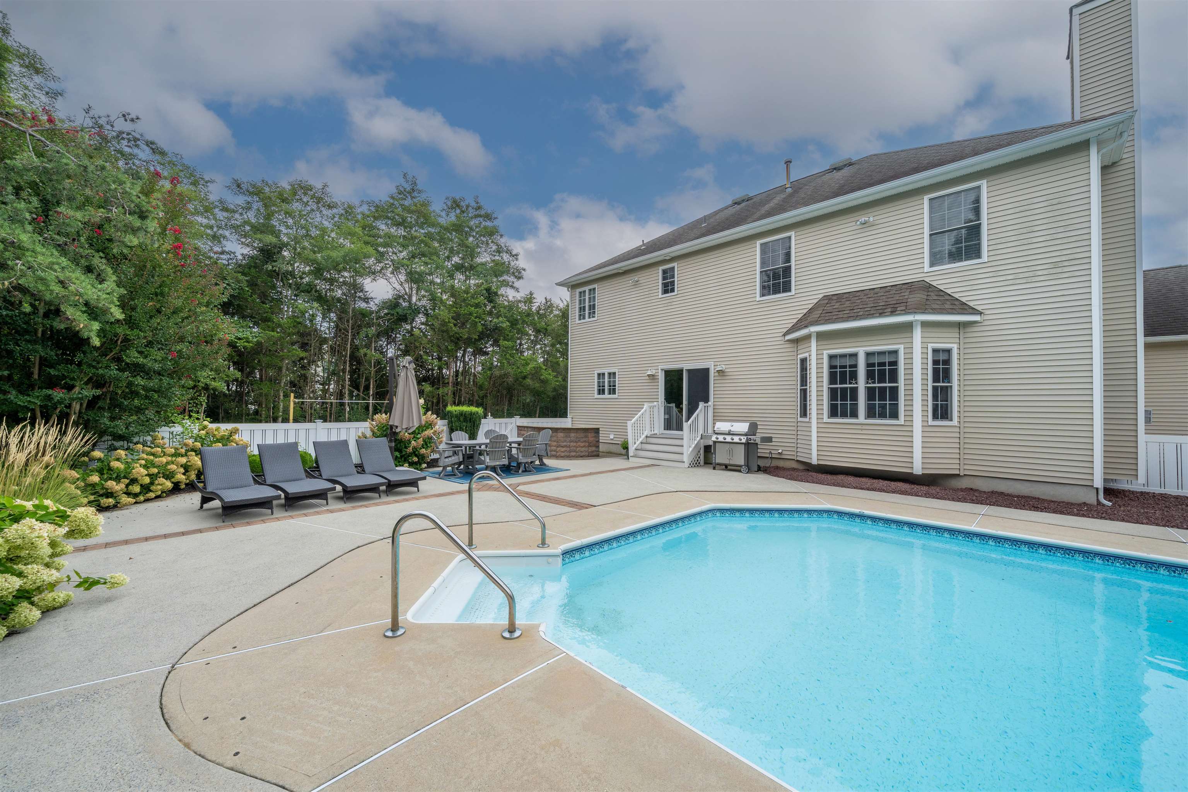
You will find that this home has everything that you would want. The home is located on a cul-de-sac street and close to Avalon Boulevard. The floor plan of the home flows nicely with the spaces well sized that makes each room feel comfortable. The first floor is the living level. The living room and dining room are separate with a large opening between them. The spacious and well laid out kitchen leads to an eat-in-kitchen table. The family room is roomy with a bay window and gas fireplace. The sliding door from the eat-in-kitchen table leads to the spacious patio area and a large pool. A power room is also on this level. From the laundry room you step out to the 2 car garage. The stairway to the second floor leads to a spacious hall that leads to the bedrooms. The master bedroom has a bathroom and a walk-in closet. Another bedroom has it's own private bathroom. The other two bedrooms share a hall bathroom. This home has a lot of room but there is more. There is a full basement with a large finished area, complete with a bar. There is an office and a room for general storage. It's easy to arrange showings. This home is a must see.

Save
Ask
Tour
Hide
Share
Listing Snapshot
Price 
$985,000
Days On Site 
2 Days
Bedrooms 
4
Inside Area (SqFt) 
2,819 sqft
Total Baths 
3.1
Full Baths 
3
Partial Baths 
N/A
Lot Size 
N/A
Year Built 
2005
MLS® Number 
262611
Status 
Active
Property Tax 
$10,713
HOA/Condo/Coop Fees 
N/A
Sq Ft Source 
N/A
Friends & Family
Recent Activity
2 hours agoListing updated with changes from the MLS®
20 hours agoStatus changed to Active
3 days agoListing first seen on site
General Features
Attached Garage 
Yes
Garage 
Yes
Garage Spaces 
4
Number Of Stories 
2
Parking 
PavedAttached
Property Sub Type 
Single Family Residence
Security 
Smoke Detector(s)
Sewer 
Septic Tank
Style 
Two Story
Utilities 
Cable Available
Water Source 
WellPrivate
Zoning 
SR
Interior Features
Appliances 
DishwasherDryerRefrigeratorMicrowaveRangeWasher
Basement 
FinishedFull
Cooling 
Central Air
Fireplace Features 
Gas
Flooring 
TileCarpetWood
Heating 
Forced AirNatural GasZoned
Interior 
BarCathedral Ceiling(s)Walk-In Closet(s)
Laundry Features 
Laundry Room
Save
Ask
Tour
Hide
Share
Exterior Features
Construction Details 
Vinyl Siding
Other Structures 
Storage
Patio And Porch 
Patio
Pool Features 
In Ground
Community Features
MLS Area 
Swainton
Township 
06-Middle Township
Listing courtesy of Steven J Tozour of Tim Kerr Sotheby's International Realty


Listing information is provided by Participants of the Cape May County Association of Realtors MLS. IDX information is provided exclusively for personal, non-commercial use, and may not be used for any purpose other than to identify prospective properties consumers may be interested in purchasing. Information is deemed reliable but not guaranteed. Copyright 2026, Cape May County Association of Realtors MLS.
Last checked: 2026-09-14 07:57 PM UTC

Neighborhood & Commute
Source: Walkscore
Save
Ask
Tour
Hide
Share
Scroll to Top

Contact Details

Primary phone

609-675-1923

Address

12 S. Main Street Cape May Court House, NJ 08210

SUBMIT A MESSAGE

Contact Form Demo (#5)