
212 W Pacific AvenueCape May Court House, NJ 08210
Mortgage Calculator
Monthly Payment (Est.)
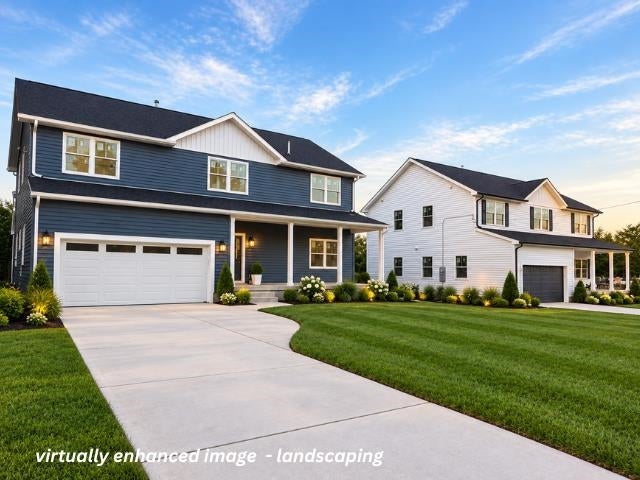
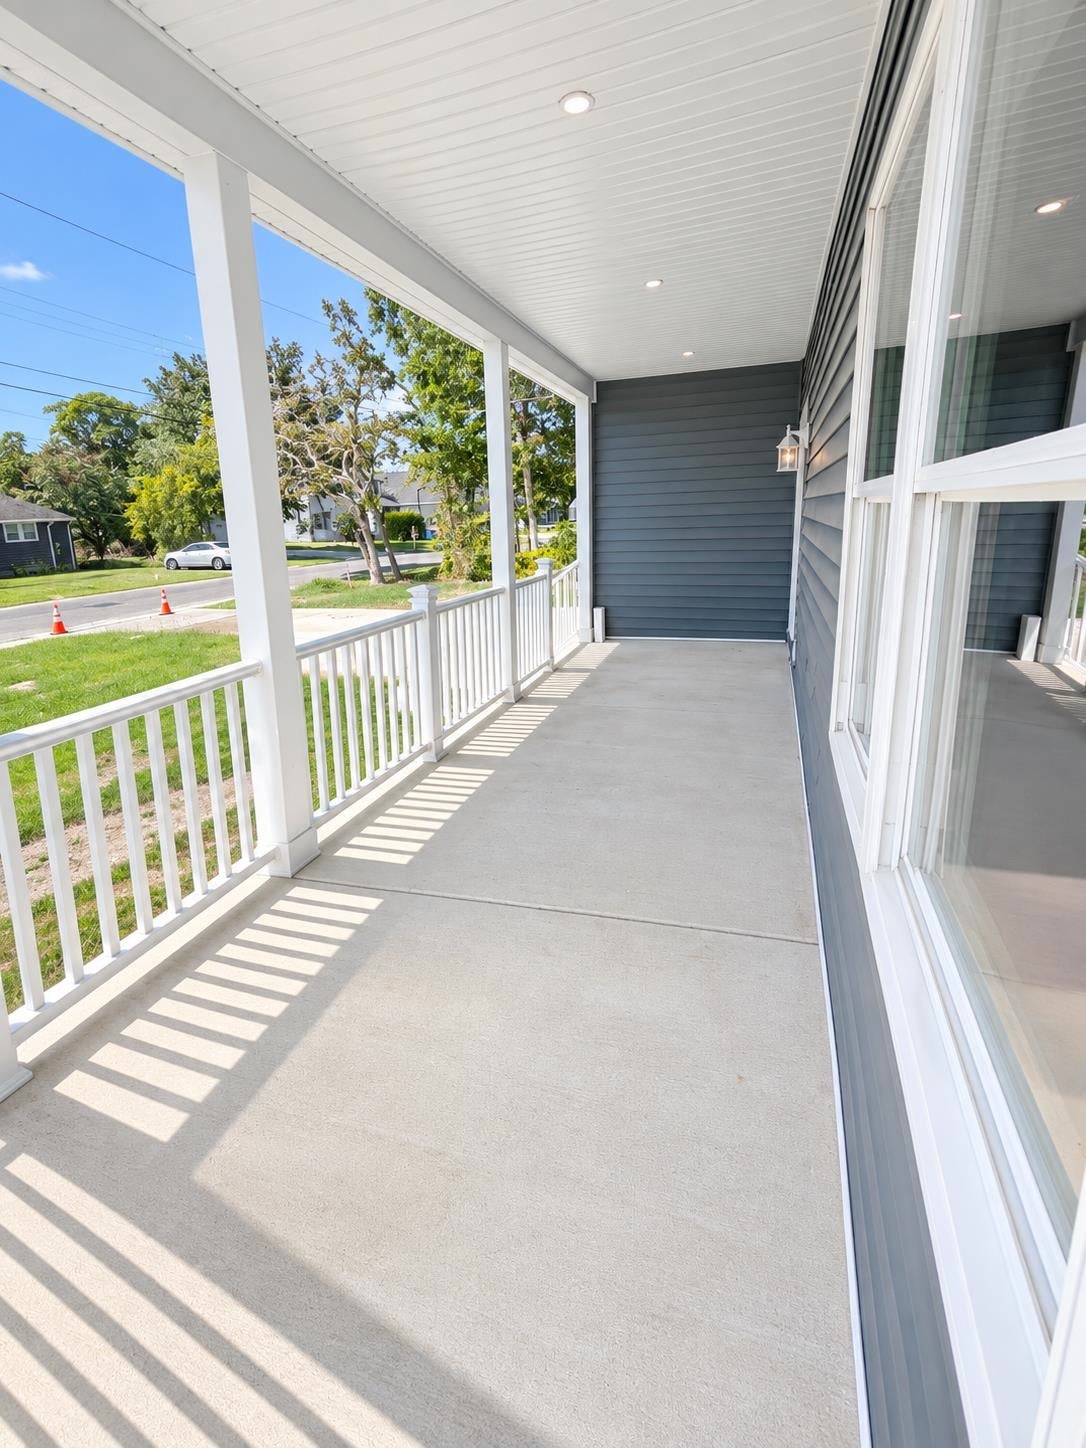
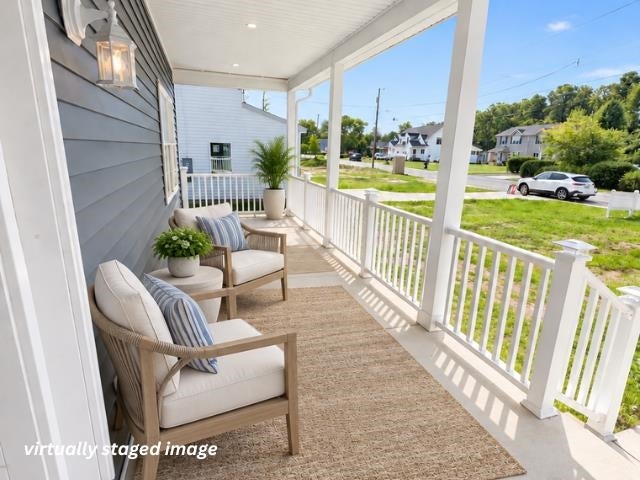
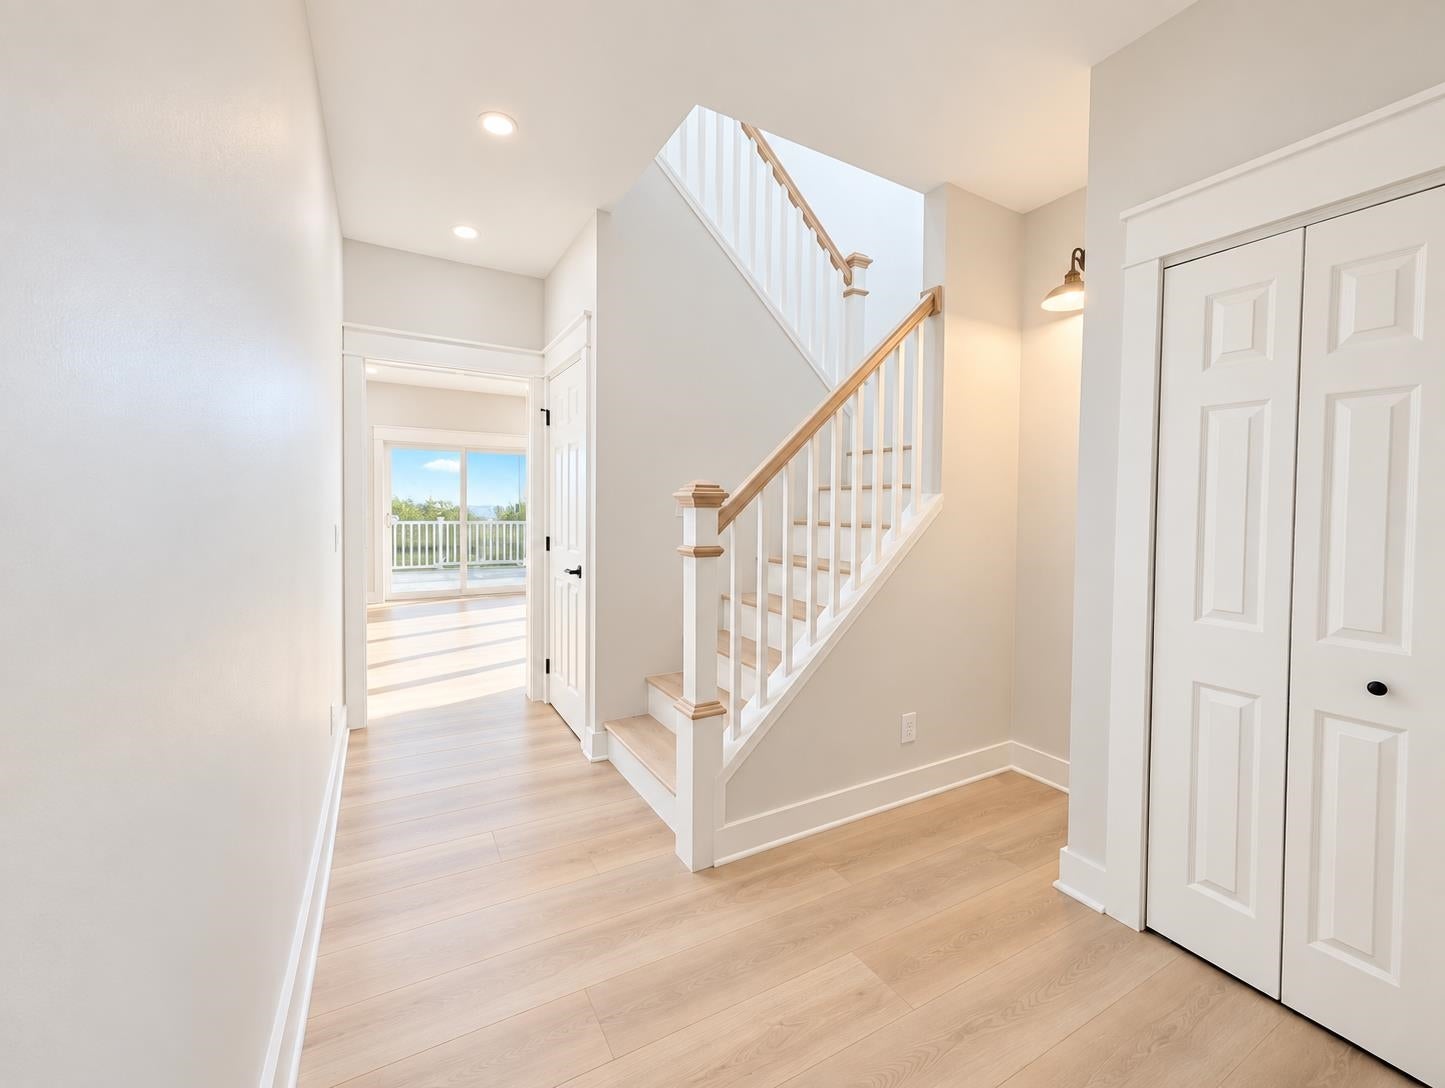
$4,102Brand New Construction Less Than One Mile from Stone Harbor! This impressive 4-bedroom, 4.5-bath home offers approximately 2,700 square feet of beautifully finished living space, not including the spacious 2-car garage, basement, covered front porch, or rear deck. Set on a generous property with an expansive backyard, this home combines proximity to Stone Harbor, Avalon and Cape May with the space, quality, and modern amenities today's buyers are looking for. The attractive exterior features upgraded 5-inch vinyl siding complemented by board-and-batten detailing, creating a fresh, modern coastal look. A large covered front porch welcomes you home, while the rear deck provides additional outdoor living space. Both feature AZEK trim/wrapping and low-maintenance Trex composite decking. Inside, the heart of the home is the beautifully appointed kitchen featuring abundant cabinetry, quartz countertops, a farmhouse sink, built-in microwave, upgraded fixtures, and striking gold hardware carried throughout the home for a cohesive modern aesthetic. The adjoining living area is anchored by a custom shiplap feature wall with a built-in electric fireplace, creating an inviting focal point for relaxing and entertaining. Attention to detail continues throughout with an upgraded custom trim package, including enhanced molding, baseboards, and door and window casings, along with a custom oak staircase and upgraded railings. More than 75 four-inch recessed LED lights provide exceptional lighting throughout, while ceiling fans in nearly every room add comfort and circulation. The thoughtfully designed floor plan offers four bedrooms, each with its own private en-suite bathroom—an incredible feature for family and guests alike. One of the four en-suite bedrooms are located on the main level entry from the living room to provide additional convenience. The bathrooms are fully tiled with tiled shower surrounds and floors, upgraded vanities, and upgraded fixtures. The spacious primary suite features an oversized walk-in closet, while a conveniently located second-floor laundry room adds everyday functionality. Additional highlights include a two-zone HVAC system, concrete driveway, spacious two-car garage, and an upgraded three-layer insulated steel garage door with glass window panels. The full basement features a Superior Walls foundation designed for easy future finishing, with insulated wall panels and built-in cavities for electrical, providing an excellent opportunity to create additional finished space in the future. The home is connected to sewer and features an upgraded high-capacity well water and filtration system designed to accommodate both the home's water needs and a future irrigation system. Outside, the landscaping is currently underway, allowing the exterior of this beautiful new home to continue taking shape. With its expansive backyard, covered front porch, rear deck, and generous property, there is tremendous potential to create your own outdoor oasis. Please note: select listing photos have been virtually enhanced to illustrate the anticipated landscaping, and select interior photos have been virtually staged to help buyers envision the rooms furnished. Enjoy the best of both worlds—close to the island, yet with the space and convenience of mainland living. Located less than a mile from Stone Harbor, this home provides easy access to some of the Jersey Shore's most desirable beaches, dining, shopping and recreation, while offering something increasingly difficult to find on the island and convenient access to everything the shore has to offer. Whether you're searching for a primary residence, second home, or investment property, Cape May Court House offers an incredible combination of coastal accessibility, space, convenience and lifestyle—close enough to enjoy the island whenever you want, with the room to enjoy your home when you return. Move right in and enjoy modern coastal living with room to spread out!
| 16 hours ago | Listing updated with changes from the MLS® | |
| 22 hours ago | Listing first seen on site |

Listing information is provided by Participants of the Cape May County Association of Realtors MLS. IDX information is provided exclusively for personal, non-commercial use, and may not be used for any purpose other than to identify prospective properties consumers may be interested in purchasing. Information is deemed reliable but not guaranteed. Copyright 2026, Cape May County Association of Realtors MLS.
Last checked: 2026-09-16 10:17 AM UTC