
66 E 20th Street 206Avalon, NJ 08202
Mortgage Calculator
Monthly Payment (Est.)
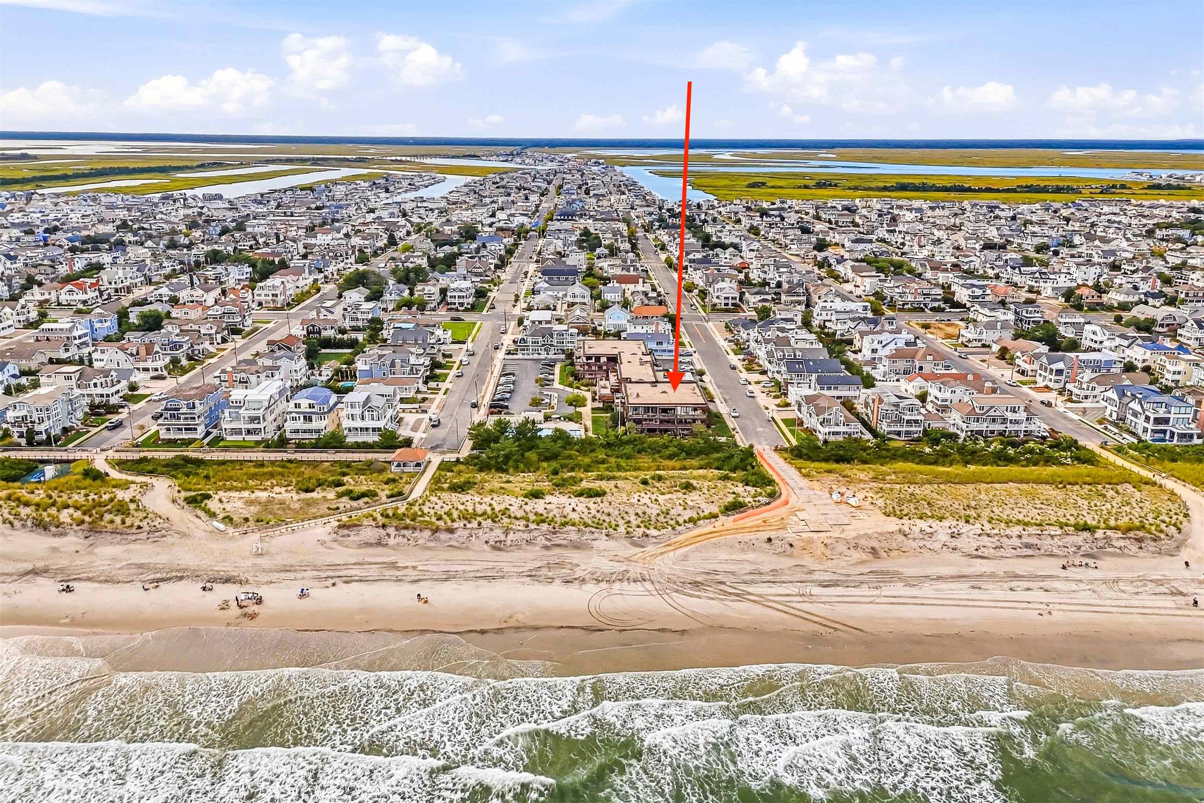
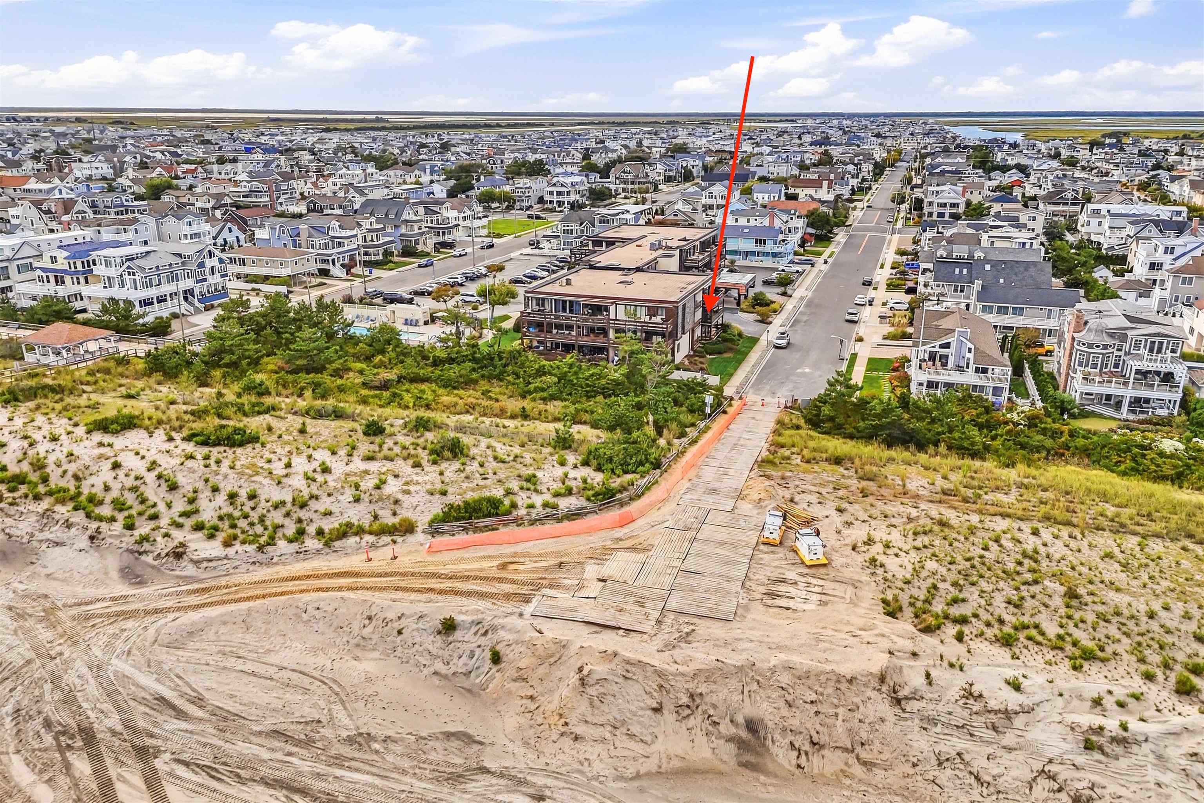
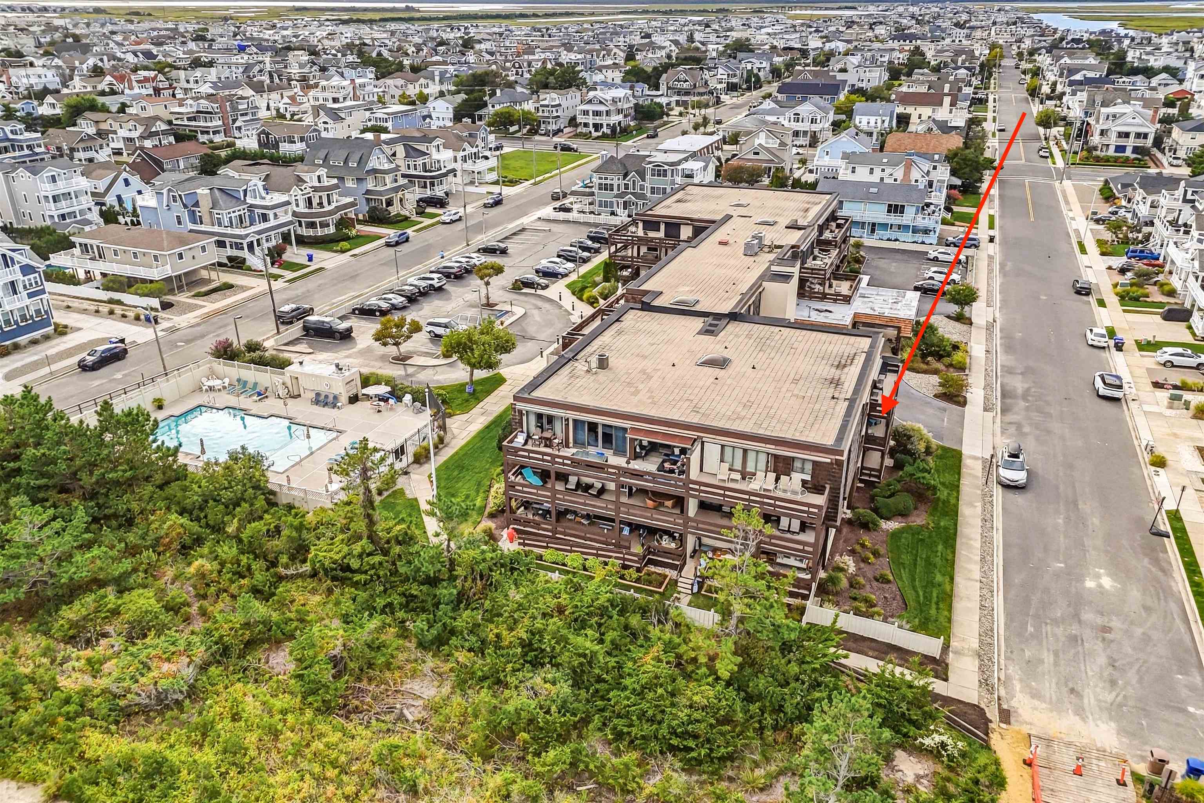
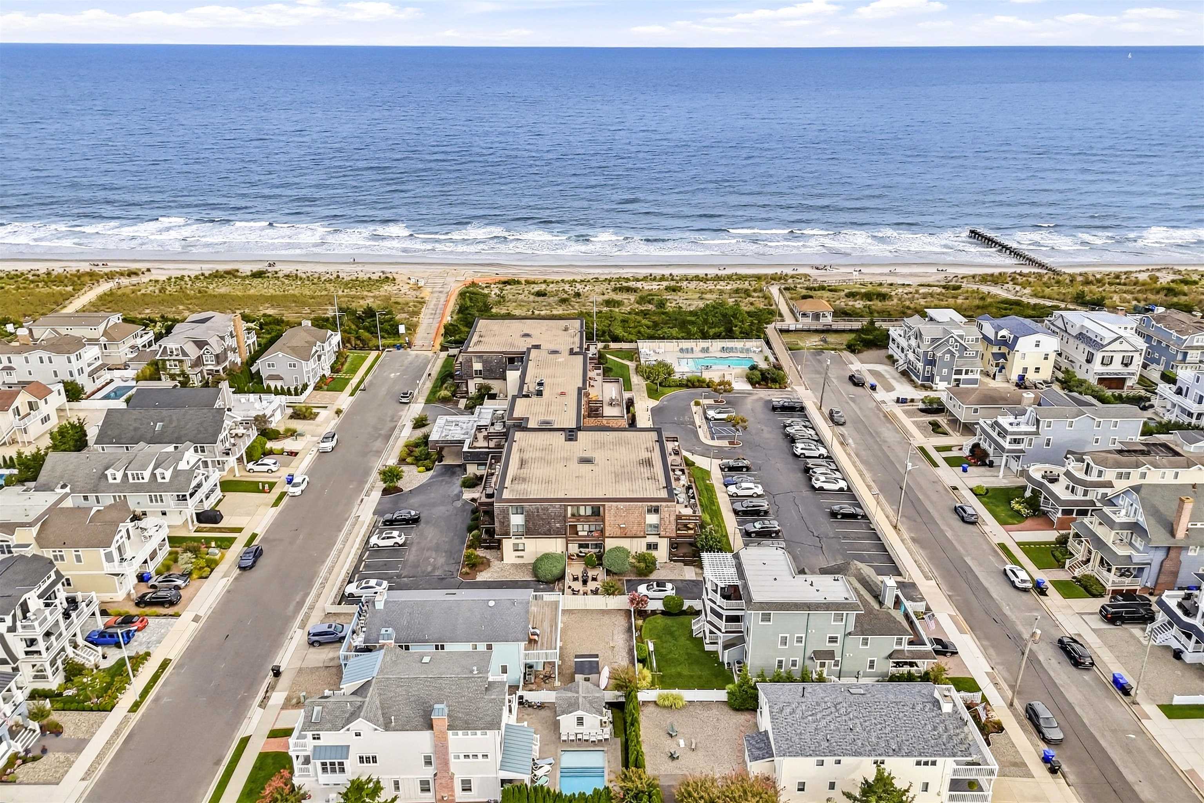
Enter an interest rate to see your estimated monthly payment.One of the island’s most unique offerings, this oceanfront condominium at the Whitebrier sits just steps from the beach path and offers exceptional ocean views. Located on the second floor, the unit enjoys some of the building’s best sightlines, with both sunrise and sunset views. Its northeast facing position provides white-water ocean views from both the interior and the deck. The unit has benefited from an extensive list of upgrades, including a new 200-amp electrical panel, a tankless hot water heater that creates additional storage space, and a completely repainted interior. A full list of improvements is available in the associated documents. Inside, the unit offers two spacious bedrooms, including a primary suite with a private bath. The guest bedroom is served by an updated hall bathroom featuring a beautifully tiled shower, quartz countertop, and upgraded vanity. Conveniently positioned off the main living area, this bathroom also serves guests when entertaining. The bedroom also opens to a private deck furnished with high-quality Polywood furniture. Every inch of the unit has been designed to maximize the space for both function and storage. The kitchen features stainless steel appliances, granite countertops, and custom-milled cabinetry designed to make efficient use of the available space. A large peninsula provides seating for 3 along with additional cabinetry and storage. New tiled flooring extends throughout the unit, while one newer mini-split system and two newer PTAC systems provide efficient cooling during the summer months. The expansive family room is positioned to take full advantage of the oceanfront setting, offering direct ocean views even while relaxing indoors. One of the unit’s most distinctive features is the full-width sliding glass door system installed across the oceanfront wall. This extensive upgrade brings in an abundance of natural light while opening the living space to wide ocean views, a feature not commonly found in other units within the building, and currently the only unit for sale with this amenity. Outside, the deck offers front-row sunrise views, white-water views through the day and glimpses of the red and green inlet markers after dark. Seasonal sunset views can also be enjoyed at certain times of the year. The deck comes furnished with Polywood furniture, creating a comfortable space to enjoy the waterfront setting. Back inside, the primary bedroom is tucked around the corner and includes a large walk-in closet, along with a washer and dryer. An en-suite bathroom with a brand-new quartz countertop completes this space. Whitebrier amenities include a large oceanside pool and spa, a well-appointed clubroom, elevator access, a private storage locker for each unit, and ample off-street parking. Oceanfront condominium opportunities in this location are limited, particularly with this combination of views, improvements, and direct beach access. This unit is being sold in as-is condition. The unit is being sold furnished, subject to a list of exclusions available in the associated documents. Call today to schedule a private showing.
| 4 weeks ago | Listing updated with changes from the MLS | |
| 4 weeks ago | Status changed to Active | |
| 4 weeks ago | Price changed to $2,050,000 | |
| a month ago | Listing first seen on site |

Listing information is provided by Participants of the Cape May County Association of Realtors MLS. IDX information is provided exclusively for personal, non-commercial use, and may not be used for any purpose other than to identify prospective properties consumers may be interested in purchasing. Information is deemed reliable but not guaranteed. Copyright 2026, Cape May County Association of Realtors MLS.
Last checked: 2026-10-24 03:23 PM UTC