
464 20th StreetAvalon, NJ 08202
Mortgage Calculator
Monthly Payment (Est.)
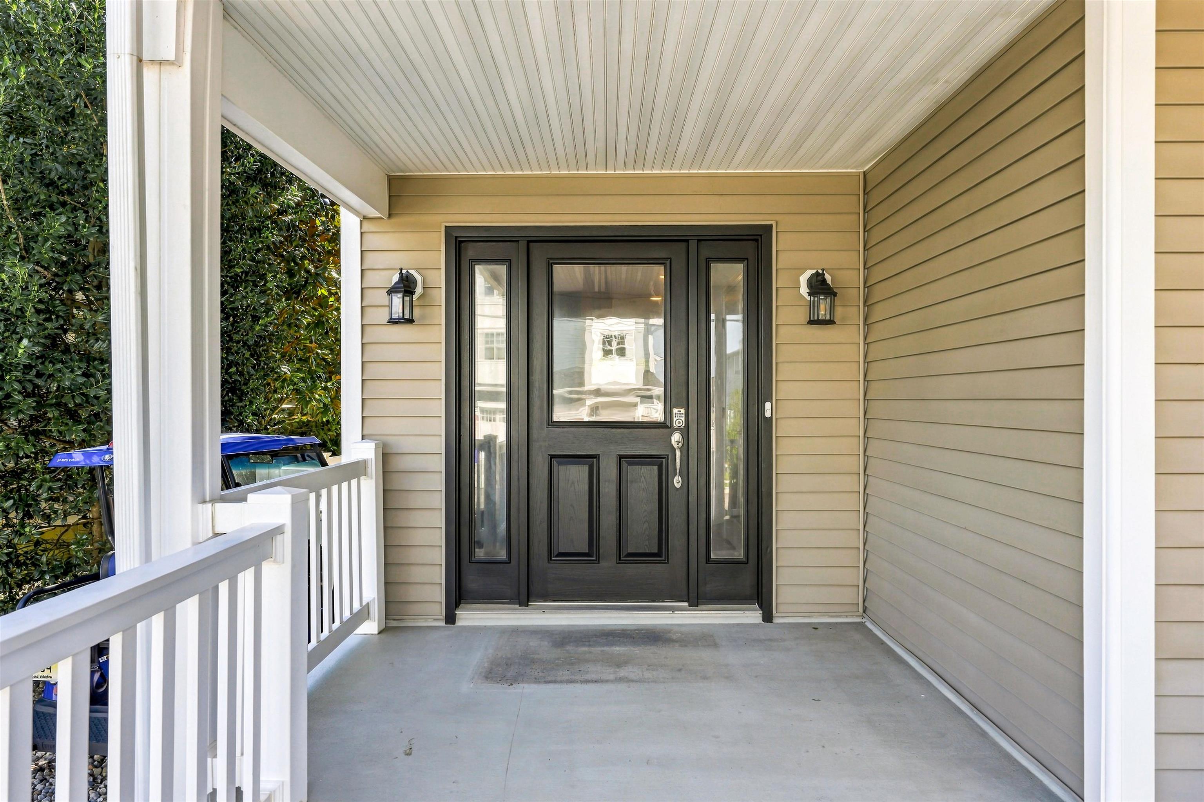
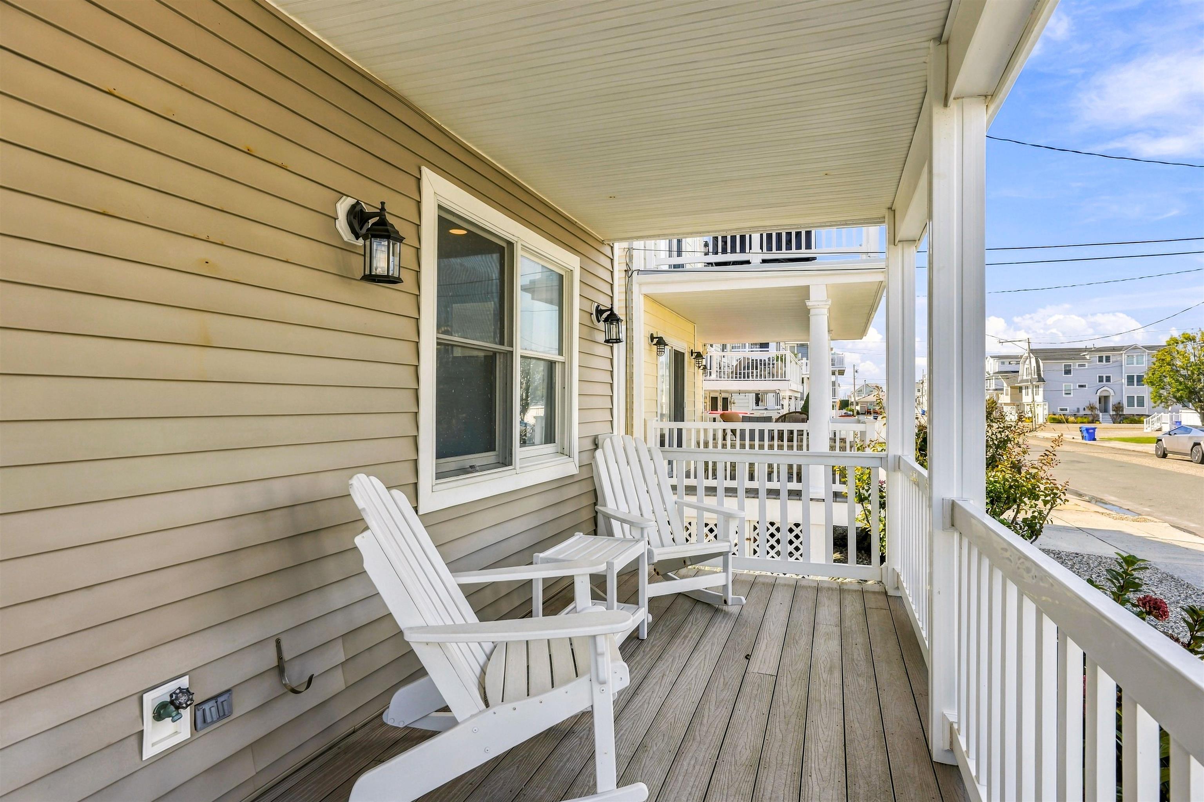
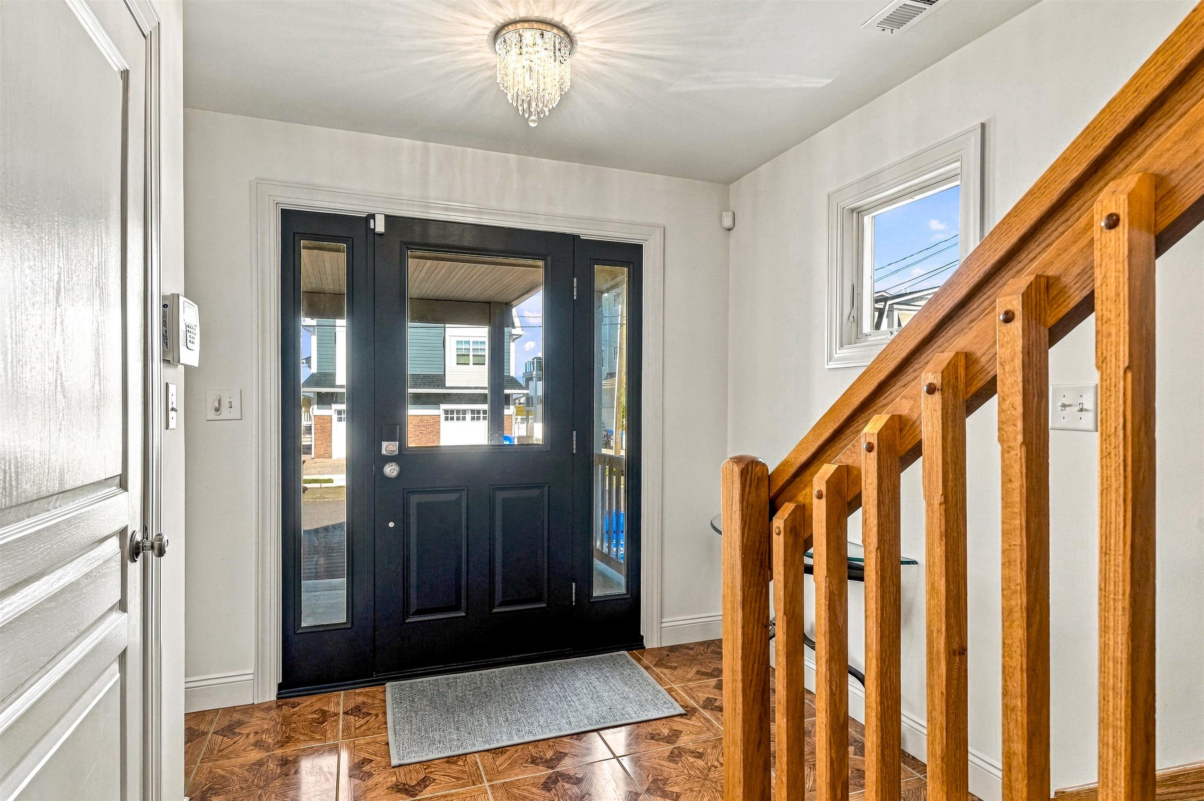
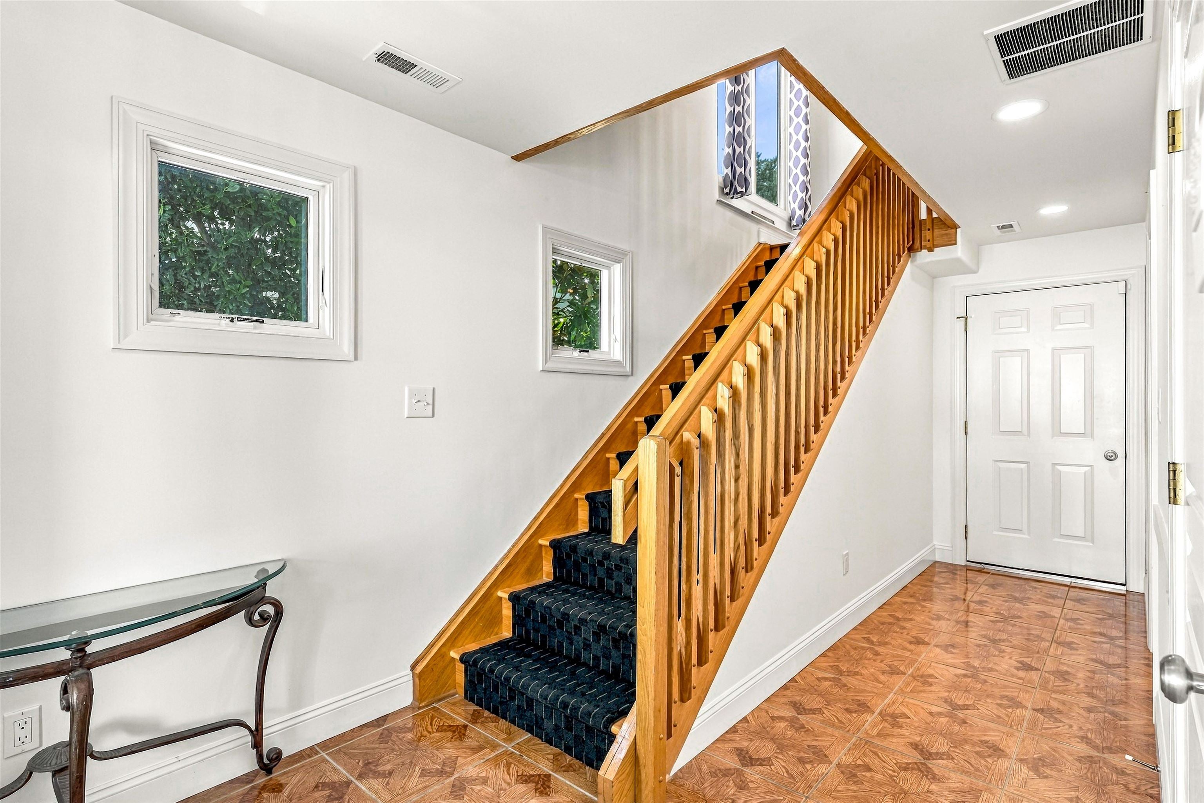
Enter an interest rate to see your estimated monthly payment.Situated just outside of town, this 5 bedroom, 3.5 bath single-family home offers exceptional value at a price point that is increasingly difficult to find in Avalon. Constructed on a 40X100FT lot and located just steps from town, the home spans nearly 3,000 square feet over 3 stories, with bay views from multiple levels. Set on a quiet street, the property offers plenty of space for the entire family, along with a proven rental history and recent upgrades throughout. Just steps from the front door, the 5th Avenue dock provides convenient bay access for launching paddleboards and kayaks. The rear yard is designed for outdoor entertaining with an expansive pool and hot tub. Inside, the first floor offers a large bedroom with an ensuite bath, along with a spacious two car garage, providing ample storage for beach, pool, and recreational gear. The second floor is dedicated to the main living and entertaining spaces, featuring an upgraded kitchen with quartz countertops, stainless-steel appliances, and hickory flooring that continues throughout the level. A dedicated dining area separates the kitchen from the family room. The rear deck overlooks the pool and enjoys southern exposure, while the front deck off the family room offers bay views and additional outdoor living space. A conveniently located powder room finishes off the second floor layout. The third floor includes 4 spacious bedrooms. Three bedrooms are served by a hall bath, while the primary suite features a large ensuite bathroom with a dual-sink vanity. A private deck accessed through sliding doors off the primary suite offers some of the home’s best bay views. The home comes fully furnished, subject to a small list of exclusions. It has been lightly rented in recent years while producing a strong rental history, offering buyers the option to continue generating income while still enjoying the property for personal use. For buyers who want the privacy and space of a single family home rather than a side-by-side townhome, look no further. Call today to schedule a private showing.
| 3 days ago | Listing updated with changes from the MLS | |
| 5 days ago | Status changed to Active Under Contract | |
| 2 weeks ago | Listing first seen on site |

Listing information is provided by Participants of the Cape May County Association of Realtors MLS. IDX information is provided exclusively for personal, non-commercial use, and may not be used for any purpose other than to identify prospective properties consumers may be interested in purchasing. Information is deemed reliable but not guaranteed. Copyright 2026, Cape May County Association of Realtors MLS.
Last checked: 2026-10-24 03:18 PM UTC