
24 E 19th StreetAvalon, NJ 08202
Mortgage Calculator
Monthly Payment (Est.)
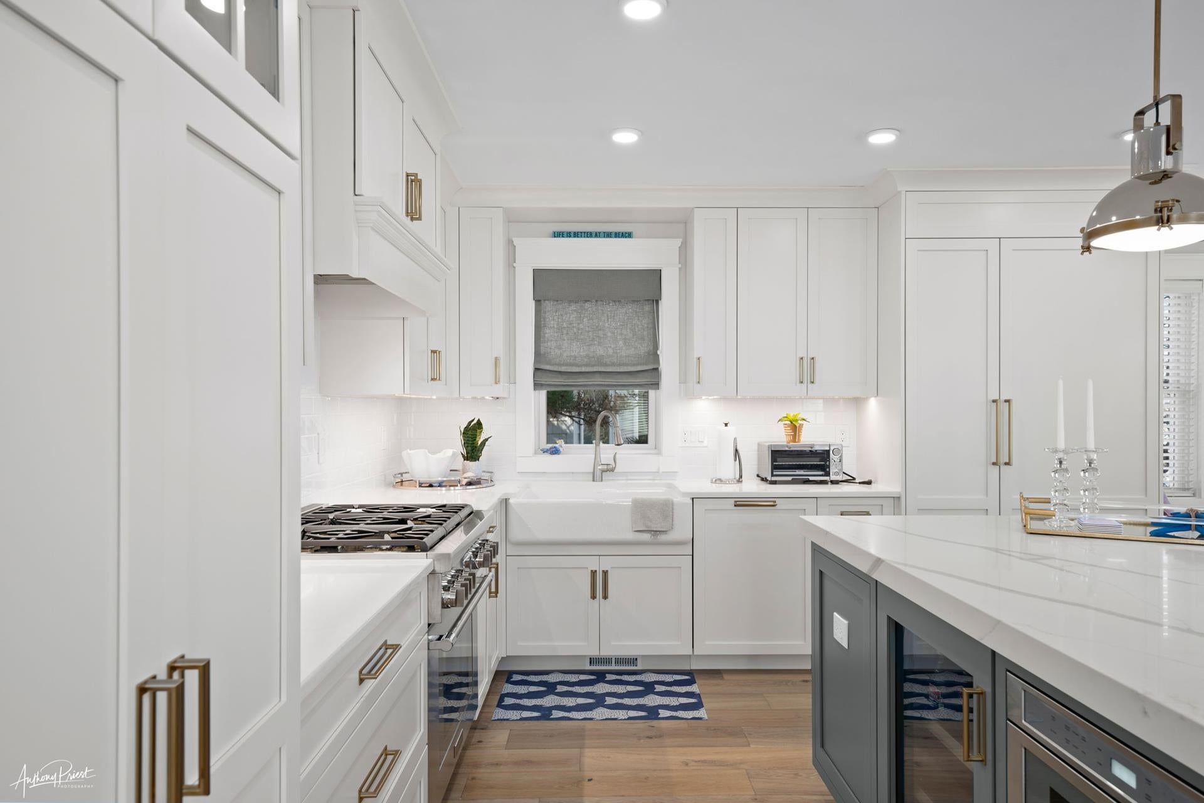
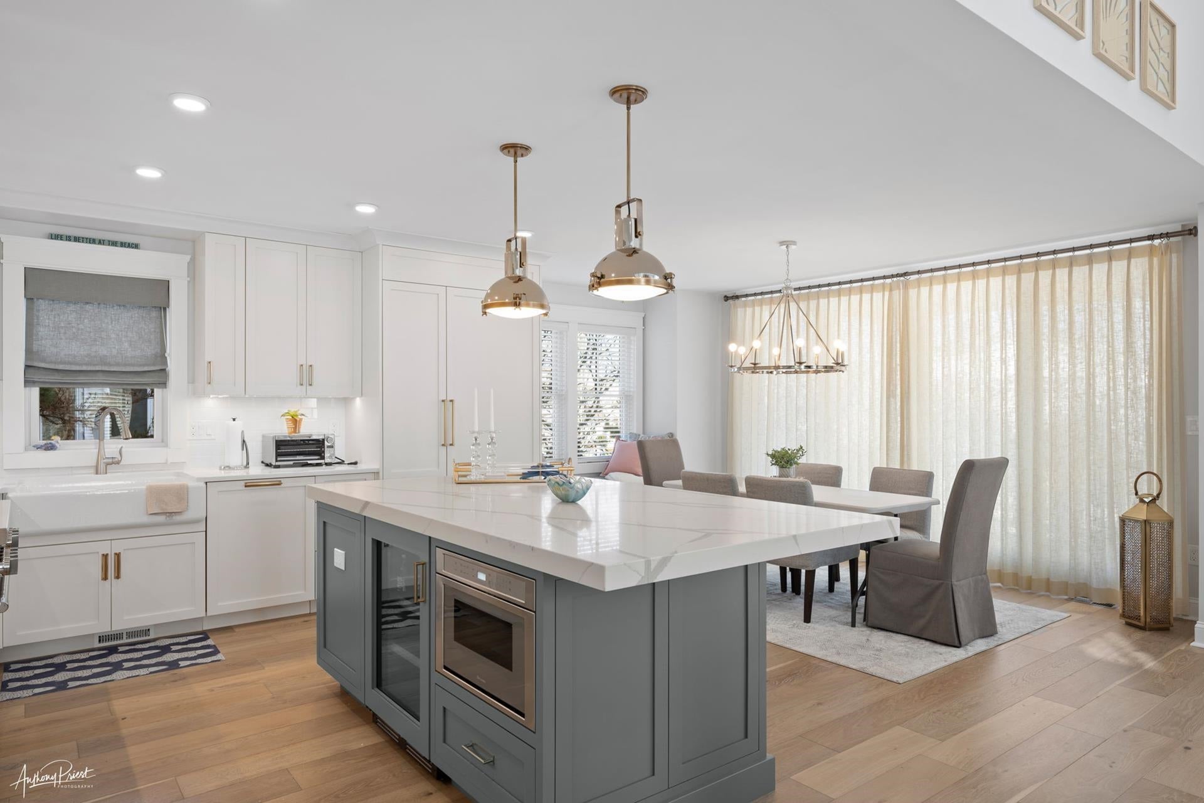
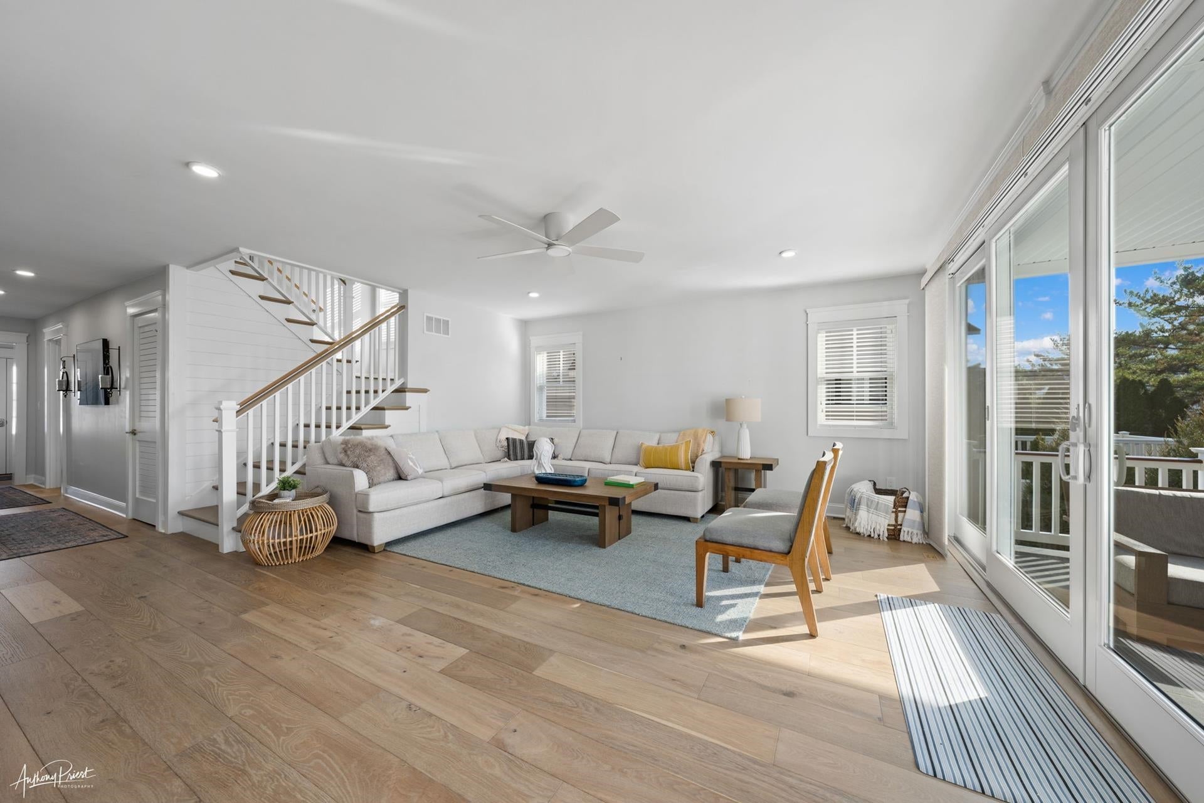
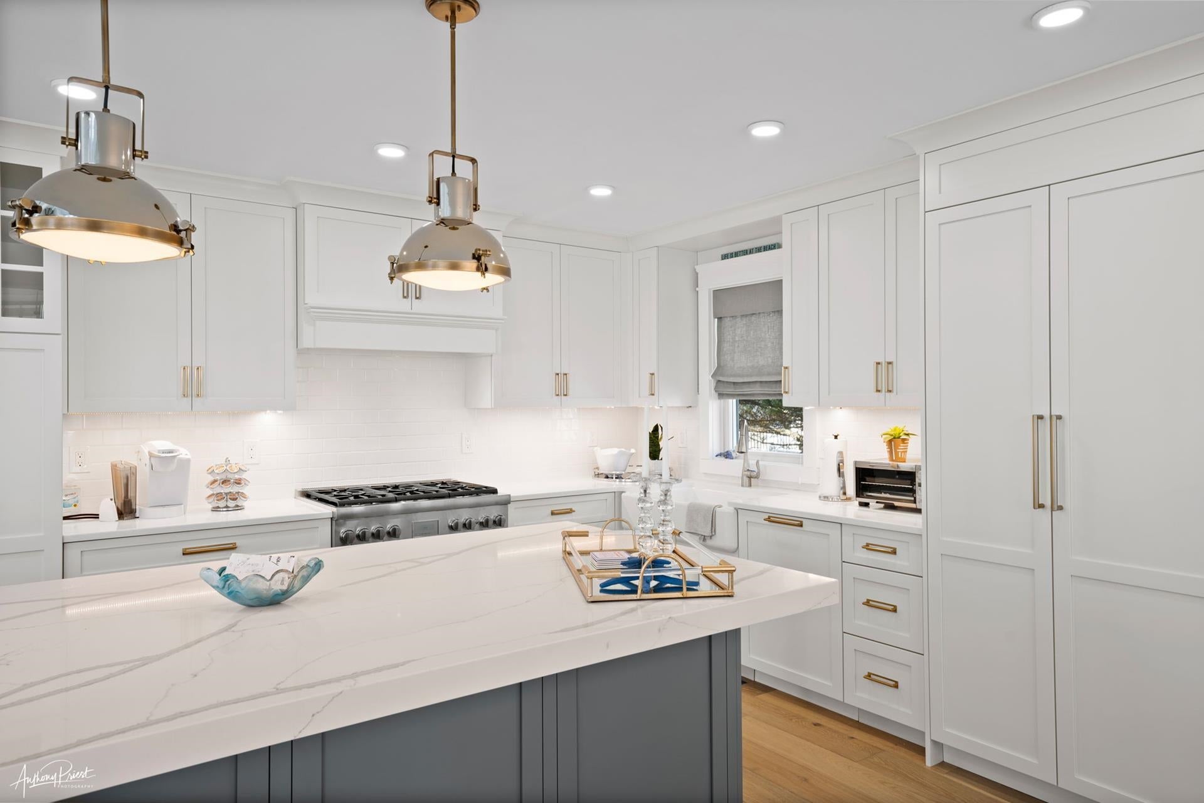
Enter an interest rate to see your estimated monthly payment.Experience exceptional beach-block living in this beautifully appointed Avalon home, ideally located just steps from the beach and a short walk or bike ride to downtown. Offering ocean views, generous indoor and outdoor living spaces, and a thoughtfully designed floor plan, this 6-bedroom, 7-full and 2-half-bath home has everything you need to enjoy the best of the shore. Each of the six bedrooms is a private en-suite, with three offering their own private decks. The first floor features an unusually spacious family room complete with a wet bar and wine/beverage refrigerator, creating the perfect space for relaxing or entertaining. A conveniently located powder room offers direct access from the pool area, making the transition from indoor to outdoor living effortless. The open-concept second floor is the heart of the home, featuring a gourmet kitchen with custom cabinetry, quartz countertops, and top-of-the-line appliances. The kitchen flows seamlessly into the dining and great room areas, where cathedral ceilings, shiplap detailing, hardwood floors, and abundant natural light create an inviting coastal atmosphere. The spacious king primary suite offers a private deck along with separate his-and-hers bathrooms for an added level of comfort and privacy. High ceilings and beautiful hardwood floors continue throughout the home, while six furnished decks provide plenty of opportunities to enjoy the ocean air and views. Outside, the southern-exposure pool and patio create a sun-filled private retreat for summer days at home. Additional highlights include a four-stop elevator, four-car off-street parking, and a garage offering convenient storage for bikes, beach gear, and more. With an exceptional beach-block location, impressive living space, private en-suite bedrooms, multiple decks, a pool, elevator, and easy access to both the beach and downtown Avalon, this property offers a wonderful opportunity to own a truly special home at the shore.
| a week ago | Listing updated with changes from the MLS | |
| 2 weeks ago | Listing first seen on site |

Listing information is provided by Participants of the Cape May County Association of Realtors MLS. IDX information is provided exclusively for personal, non-commercial use, and may not be used for any purpose other than to identify prospective properties consumers may be interested in purchasing. Information is deemed reliable but not guaranteed. Copyright 2026, Cape May County Association of Realtors MLS.
Last checked: 2026-10-24 03:18 PM UTC