
1918 Ocean DriveAvalon, NJ 08202
Mortgage Calculator
Monthly Payment (Est.)
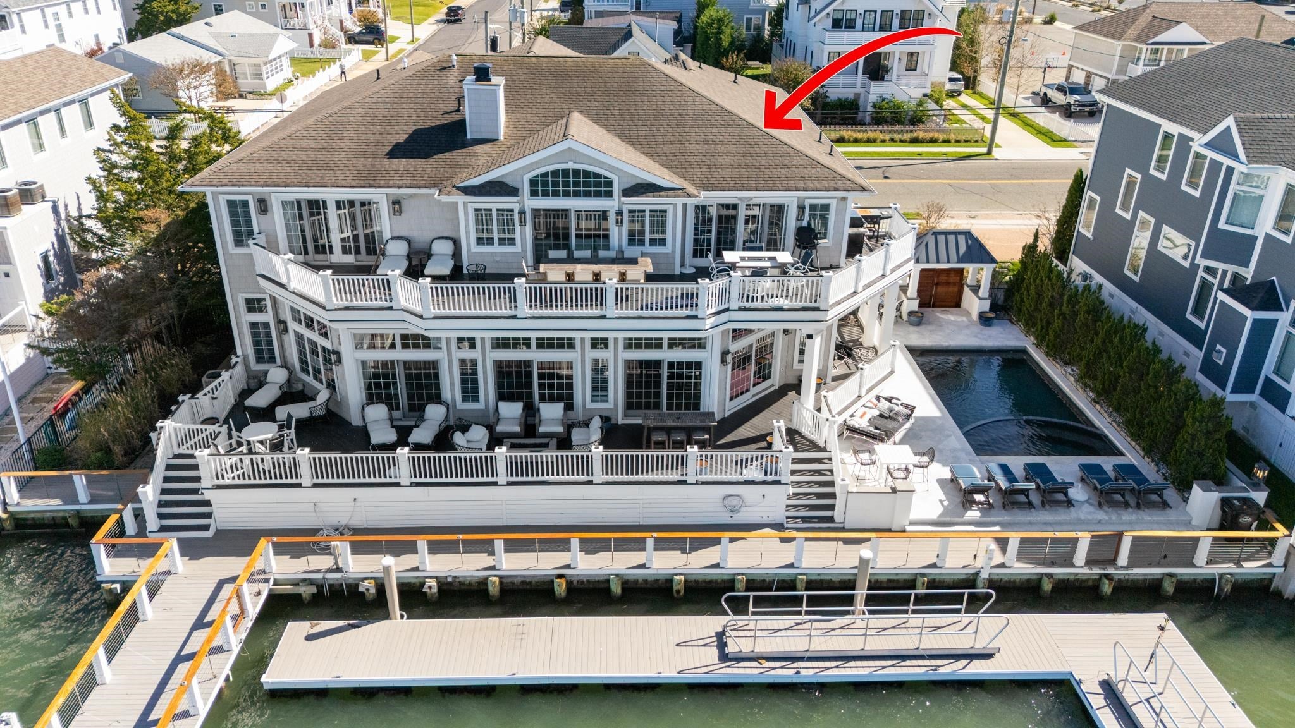
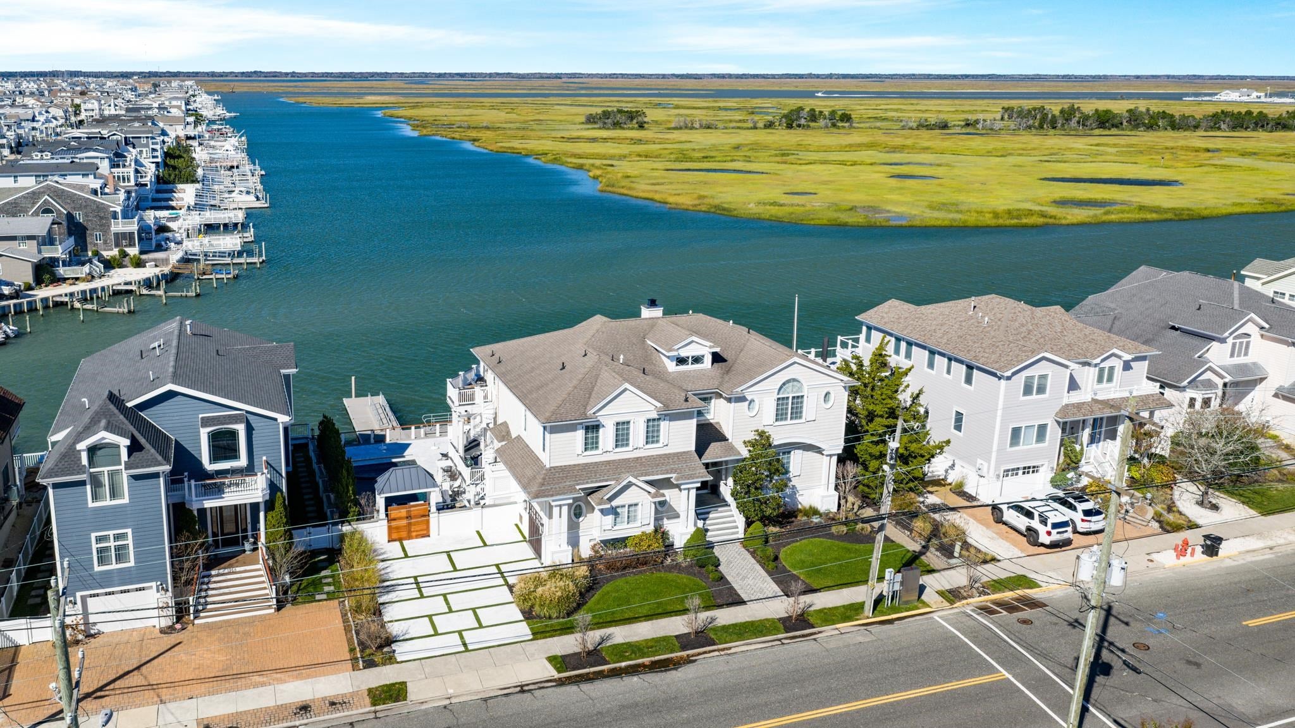
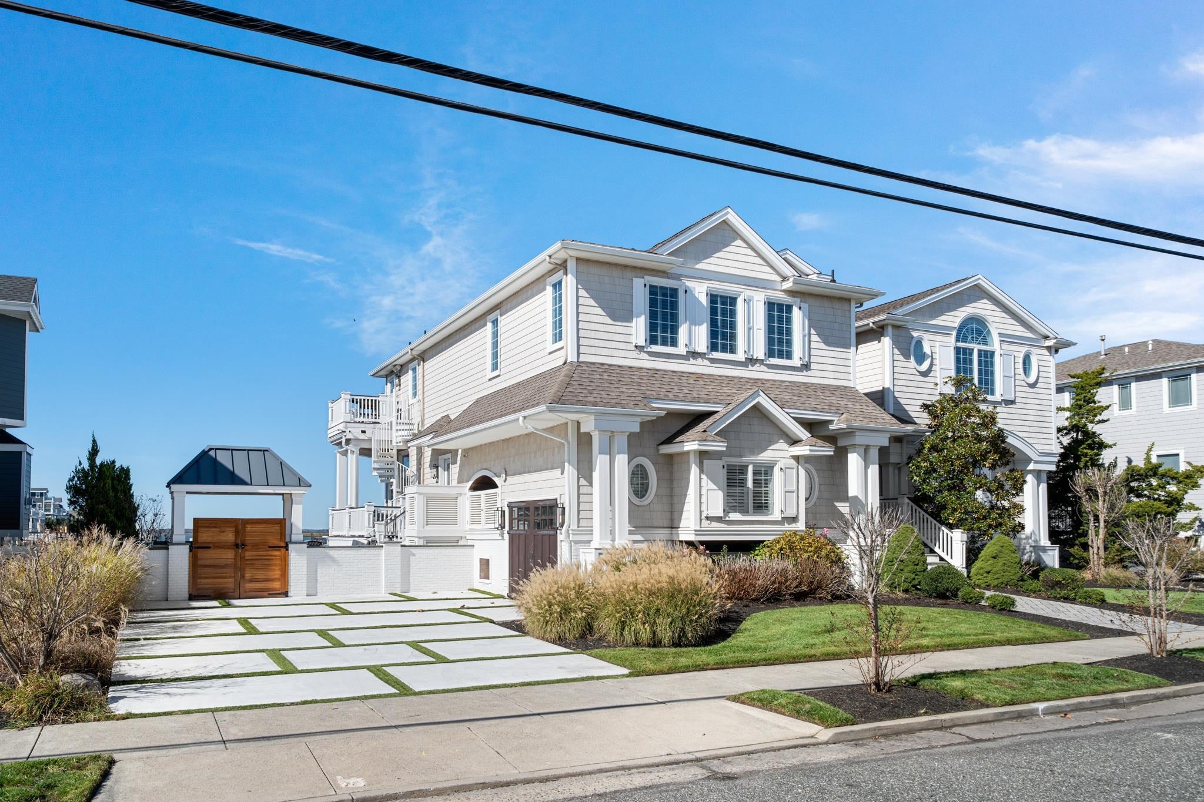
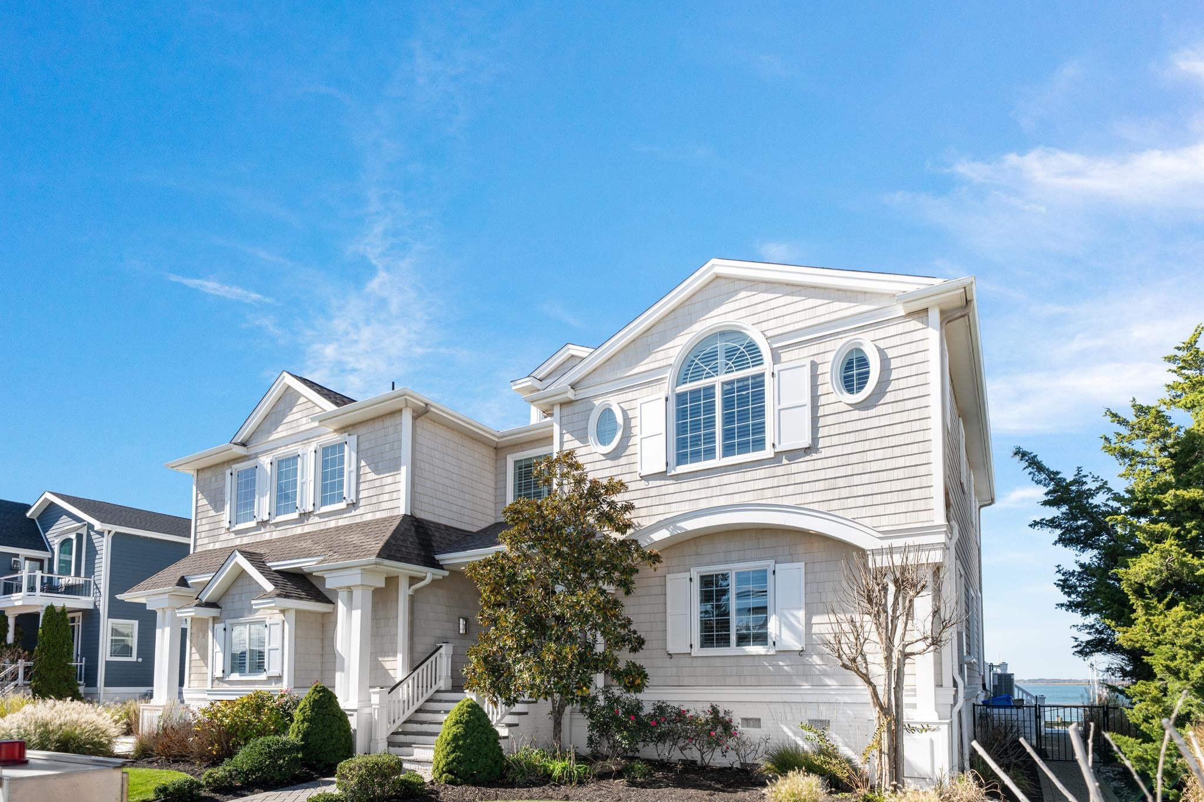
Enter an interest rate to see your estimated monthly payment.STOP-BY THE OPEN HOUSE ON SATURDAY OCT 24TH FROM 11-3PM. A RARE BAYFRONT OPPORTUNITY awaits you! This extraordinary 110’ x 110’ site offers a whopping 110 feet of bay frontage! The property offers a remarkable combination of space, panoramic views including sunsets, extensive docking, and exceptional indoor & outdoor living. Achieving comparable bay frontage would require assembling multiple properties—a seldom-available opportunity! Multiple deep-water boat slips accommodate a variety of watercraft, with ample room for wave runners, paddleboards, and even friends stopping-by in their boat to visit! For offshore fishing and yachting enthusiasts, the expansive waterfrontage offers the rare opportunity to keep a large vessel directly behind your home. There’s even a fixed pier and a 24,000 pound boat lift, and the ocean & Intracoastal Waterway are just minutes away. Positioned at the eastern end of Pennsylvania Harbor, the property captures mesmerizing sunsets and sweeping views down the harbor, across Cedar Island, and north toward the Avalon Yacht Club at 7th Street. By land, the convenient location invites you to park the car and enjoy a short stroll to town and the beach. The unusually wide lot provides the setting for a distinctive home offering nearly 4,800 square feet of living space, six spacious bedrooms—including five with private bathrooms—six full bathrooms, two powder rooms, and expansive gathering areas on both floors. Recent improvements include a new pool framed by a beautiful white marble patio, new docks, a new paver walkway, a beautifully renovated kitchen, and new hardwood flooring. A dramatic two-story foyer with a graceful winding staircase welcomes you inside, where a wall of glass immediately draws your eye to the bay. This level includes three bedrooms, three full bathrooms, a powder room, and a laundry room with direct access to the pool area. The exceptional Family Room with a 10 foot tall ceiling spans nearly 60 feet along the bay and more than 20 feet deep, providing outstanding space for entertaining. Its impressive bar offers seating, a full-size Sub-Zero refrigerator/freezer, an ice machine, and a dishwasher. Four sets of sliding doors open to the bayside deck, pool and patio, while exterior stairs connect the first & second-floor bayside decks. Upstairs, a soaring cathedral ceiling crowns the expansive living, kitchen, and dining area, which opens to the bayside deck. Extensive glass showcases the panoramic waterfront setting and welcomes refreshing bay breezes! The renovated kitchen features paneled appliances that blend seamlessly with the cabinetry, including a large Sub-Zero refrigerator/freezer, Sub-Zero wine cooler, Scotsman ice maker, two Bosch dishwashers, Viking microwave, Miele coffee/espresso machine, and an Elkay built-in water dispenser. The Second Floor also includes two guest suites with private bathrooms, a powder room, and a bayfront Master Suite featuring a beautifully updated bathroom and a walk-in closet with a washer and dryer. There’s also off-street parking for several vehicles and built-in storage. ACT NOW! The extraordinary frontage, expansive living spaces, exceptional boating amenities, and captivating sunsets make this a truly distinctive Avalon bayfront offering!
| yesterday | Listing updated with changes from the MLS | |
| 3 days ago | Status changed to Active | |
| 6 days ago | Listing first seen on site |

Listing information is provided by Participants of the Cape May County Association of Realtors MLS. IDX information is provided exclusively for personal, non-commercial use, and may not be used for any purpose other than to identify prospective properties consumers may be interested in purchasing. Information is deemed reliable but not guaranteed. Copyright 2026, Cape May County Association of Realtors MLS.
Last checked: 2026-10-24 03:18 PM UTC